The Prestige 18
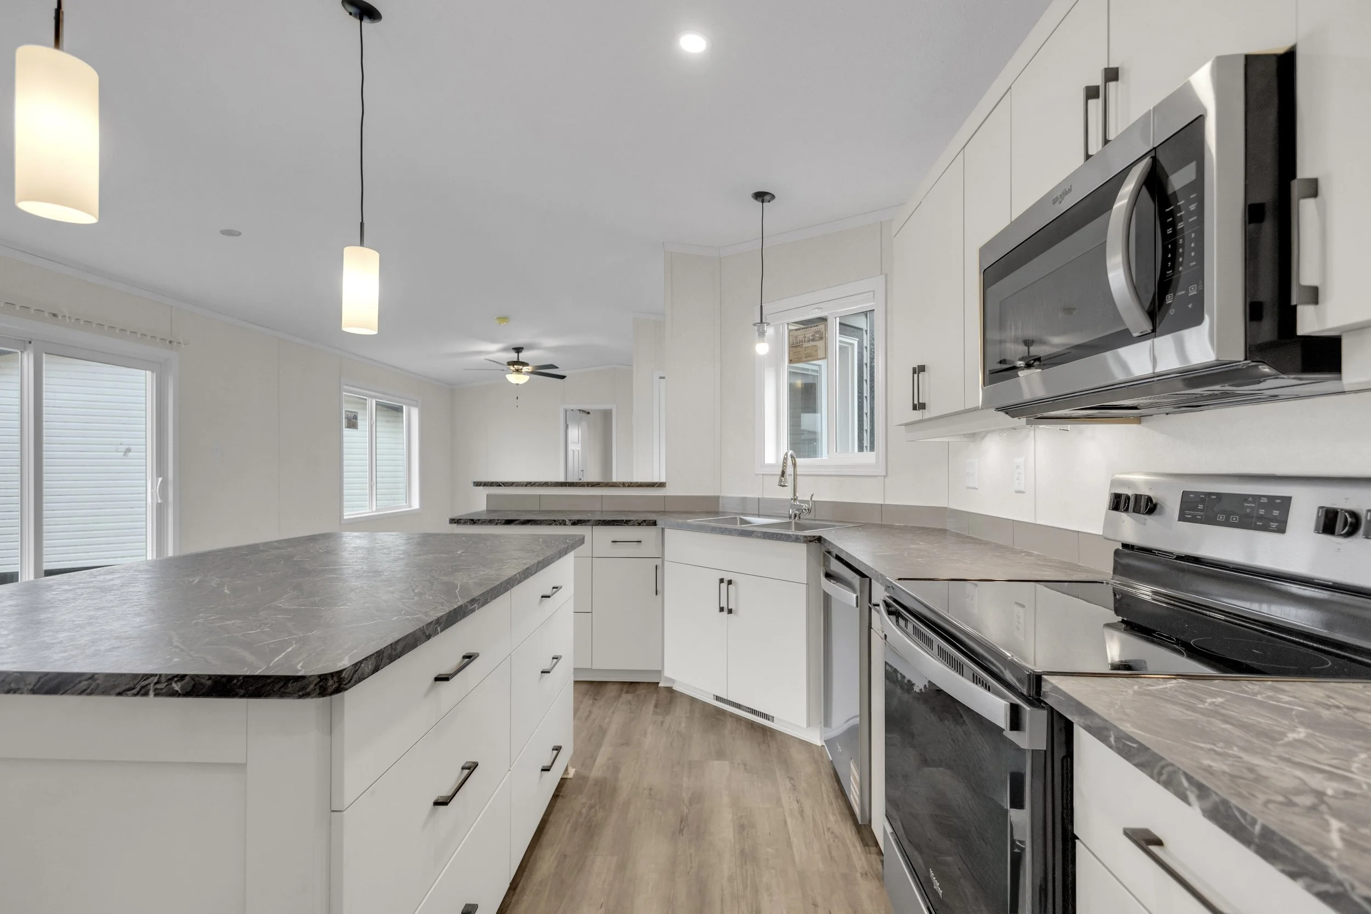
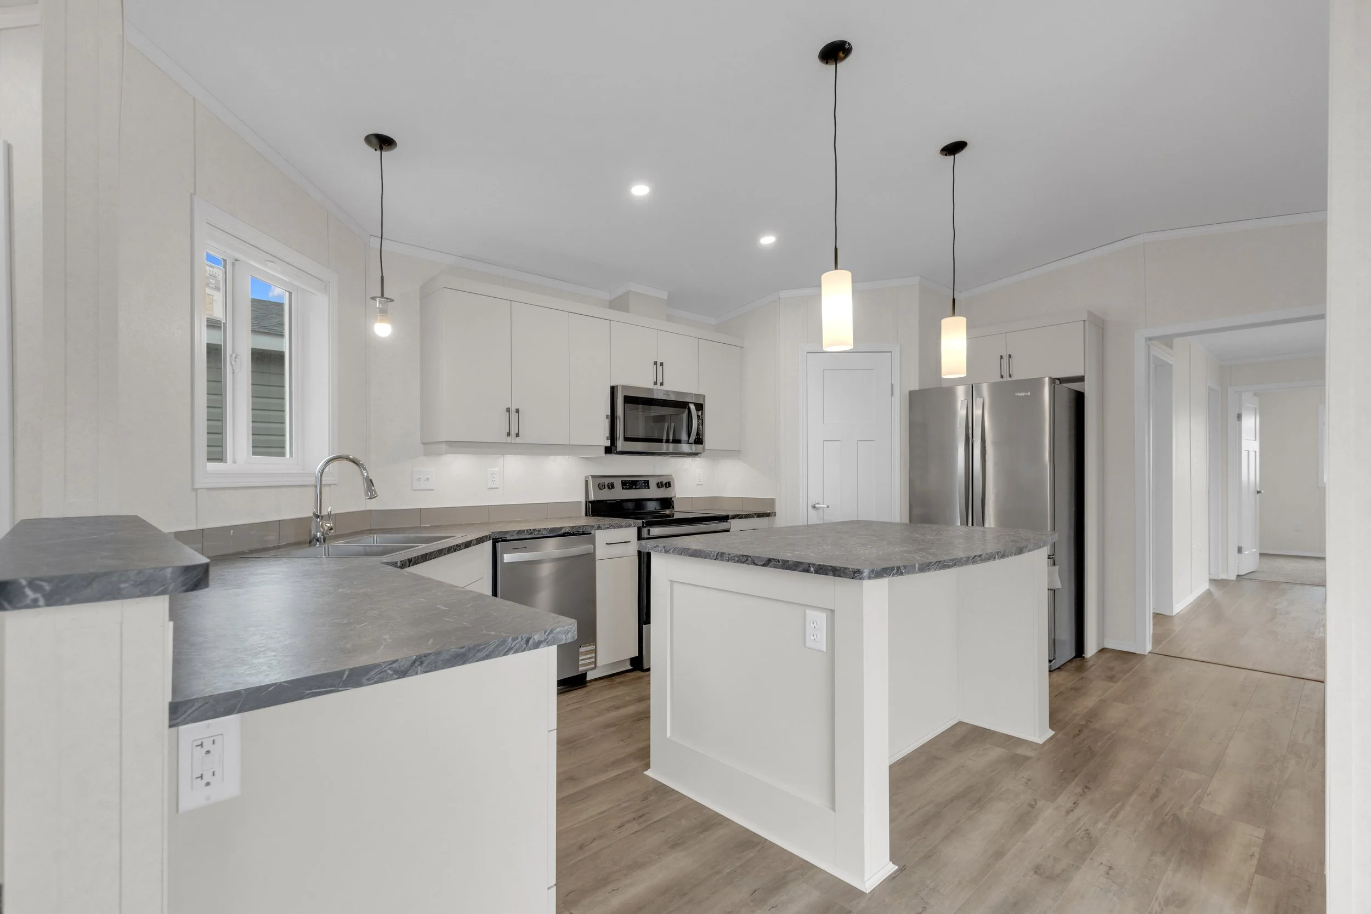
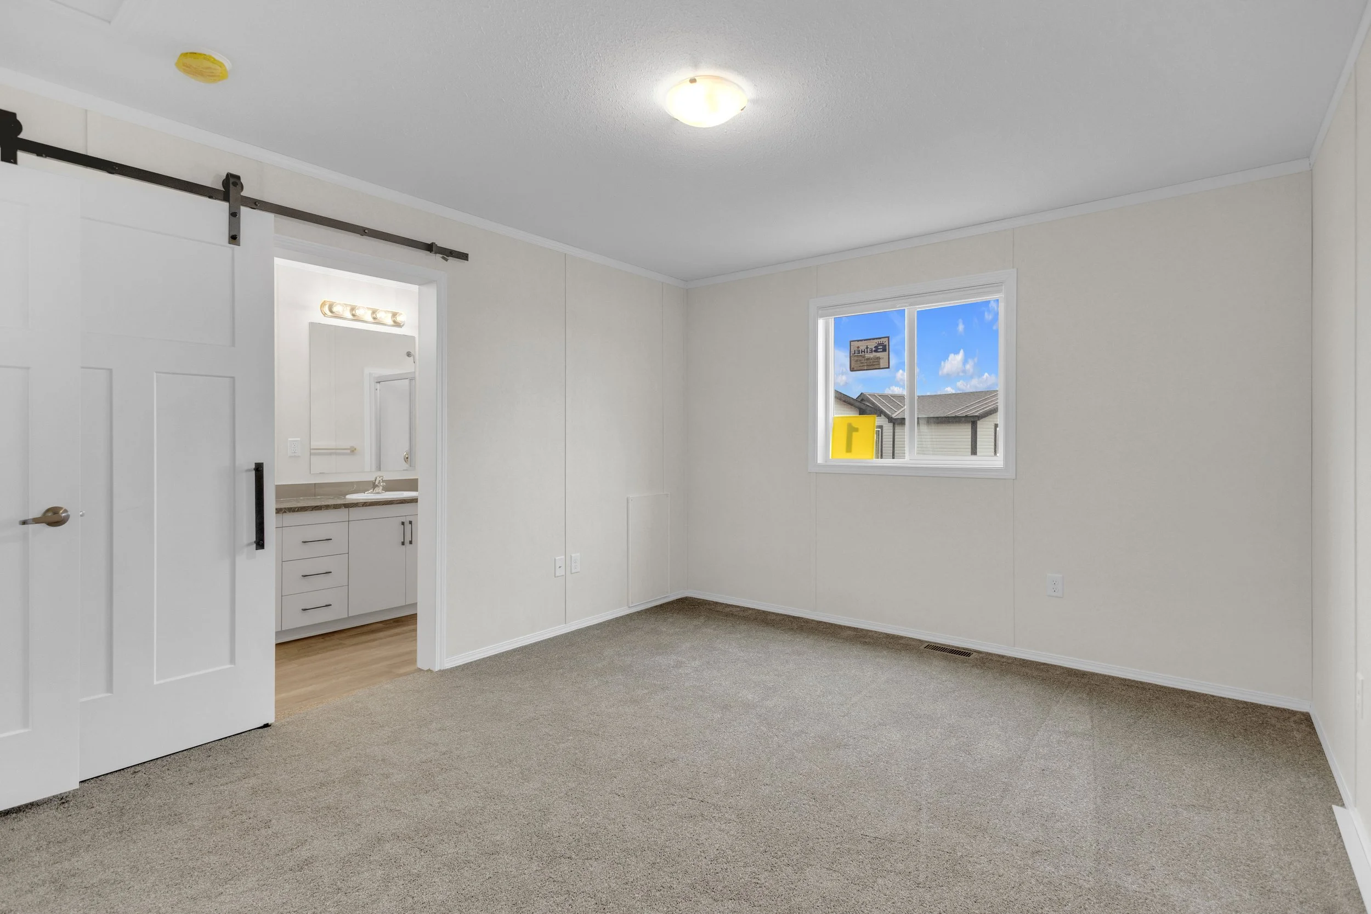
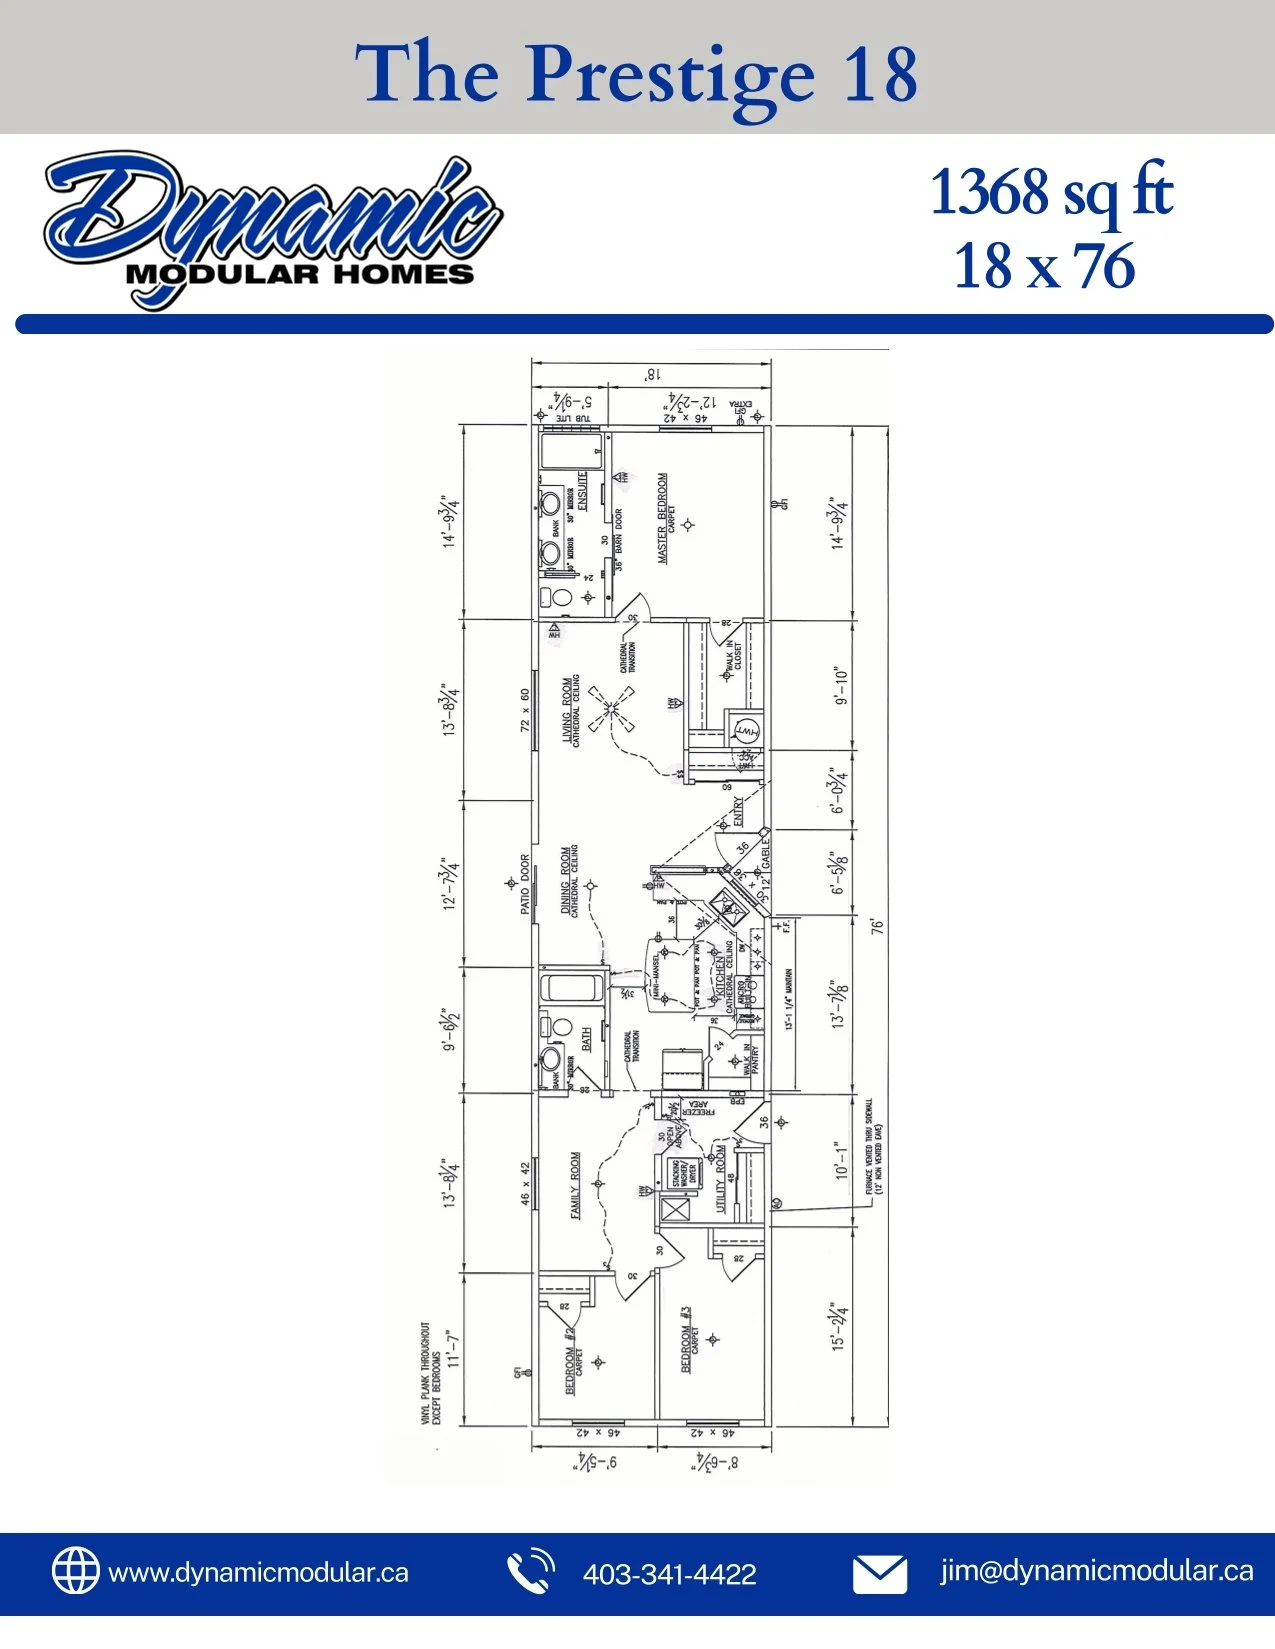
The Prestige 18 measuring 18 × 76 feet, offering 1,368 square feet of comfortable living space. Featuring 3 bedrooms and 2 bathrooms and a family room.
The Prestige 18 measuring 18 × 76 feet, offering 1,368 square feet of comfortable living space. Featuring 3 bedrooms and 2 bathrooms and a family room.