The Mill House

Experience exceptional comfort and ample living space in The Mill House, a 22’ x 76’ modular home featuring three bedrooms and three bathrooms, encompassing a total of 1,672 square feet.
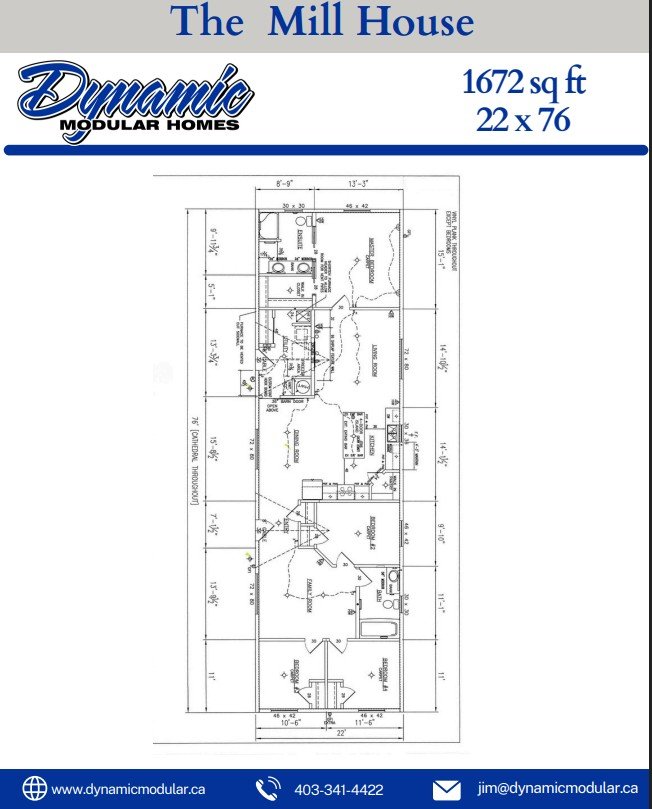
  • Floor plan for The Mill House modular home by Dynamic Modular Homes, 1672 sq ft, dimensions 22x76, showing various rooms and measurements.
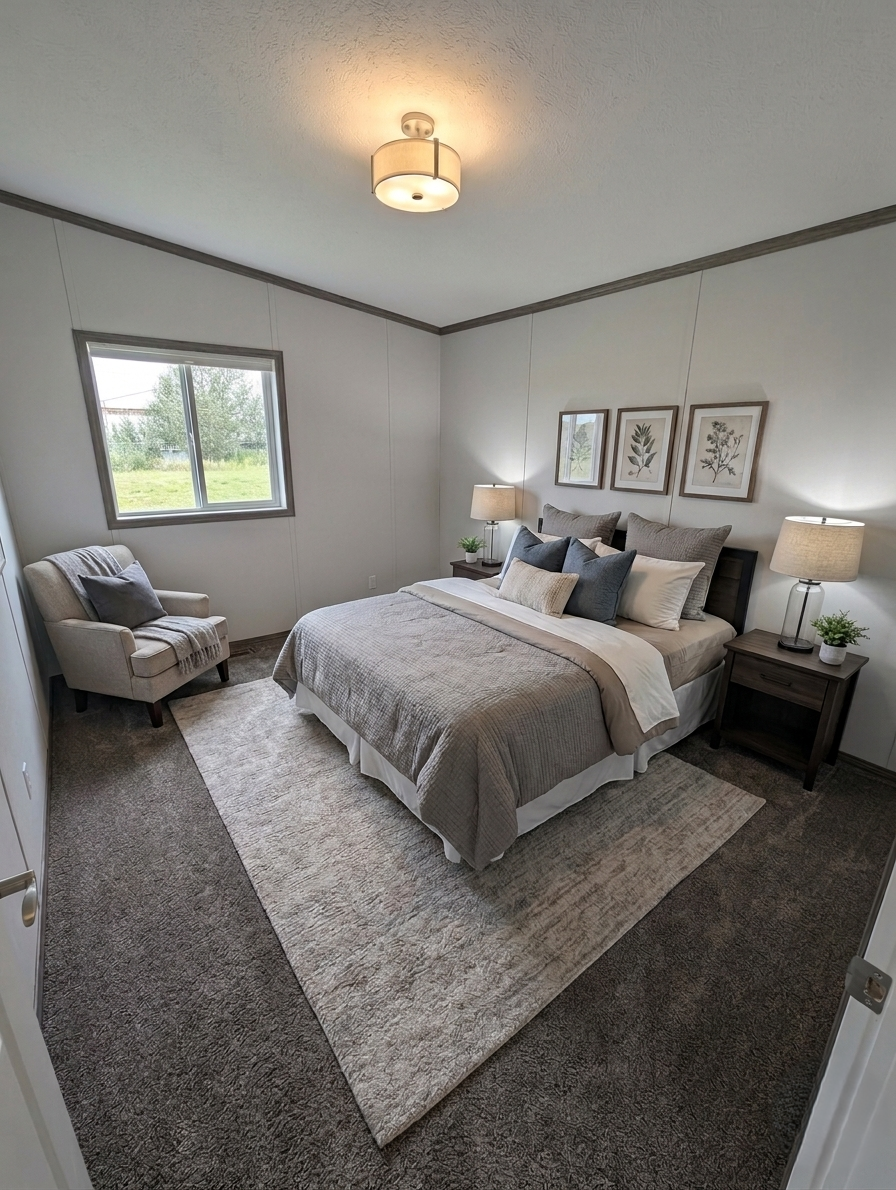
  • A bedroom with a neatly made bed, gray and white bedding, and four pillows, two gray and two white. There are two beige nightstands with lamps and small plants. A framed botanical art set hangs above the bed. A beige armchair with a gray pillow and a blanket is near the window, which shows an outdoor grassy scene. The room has beige and gray walls, a textured ceiling, a ceiling light, and a patterned rug under the bed.
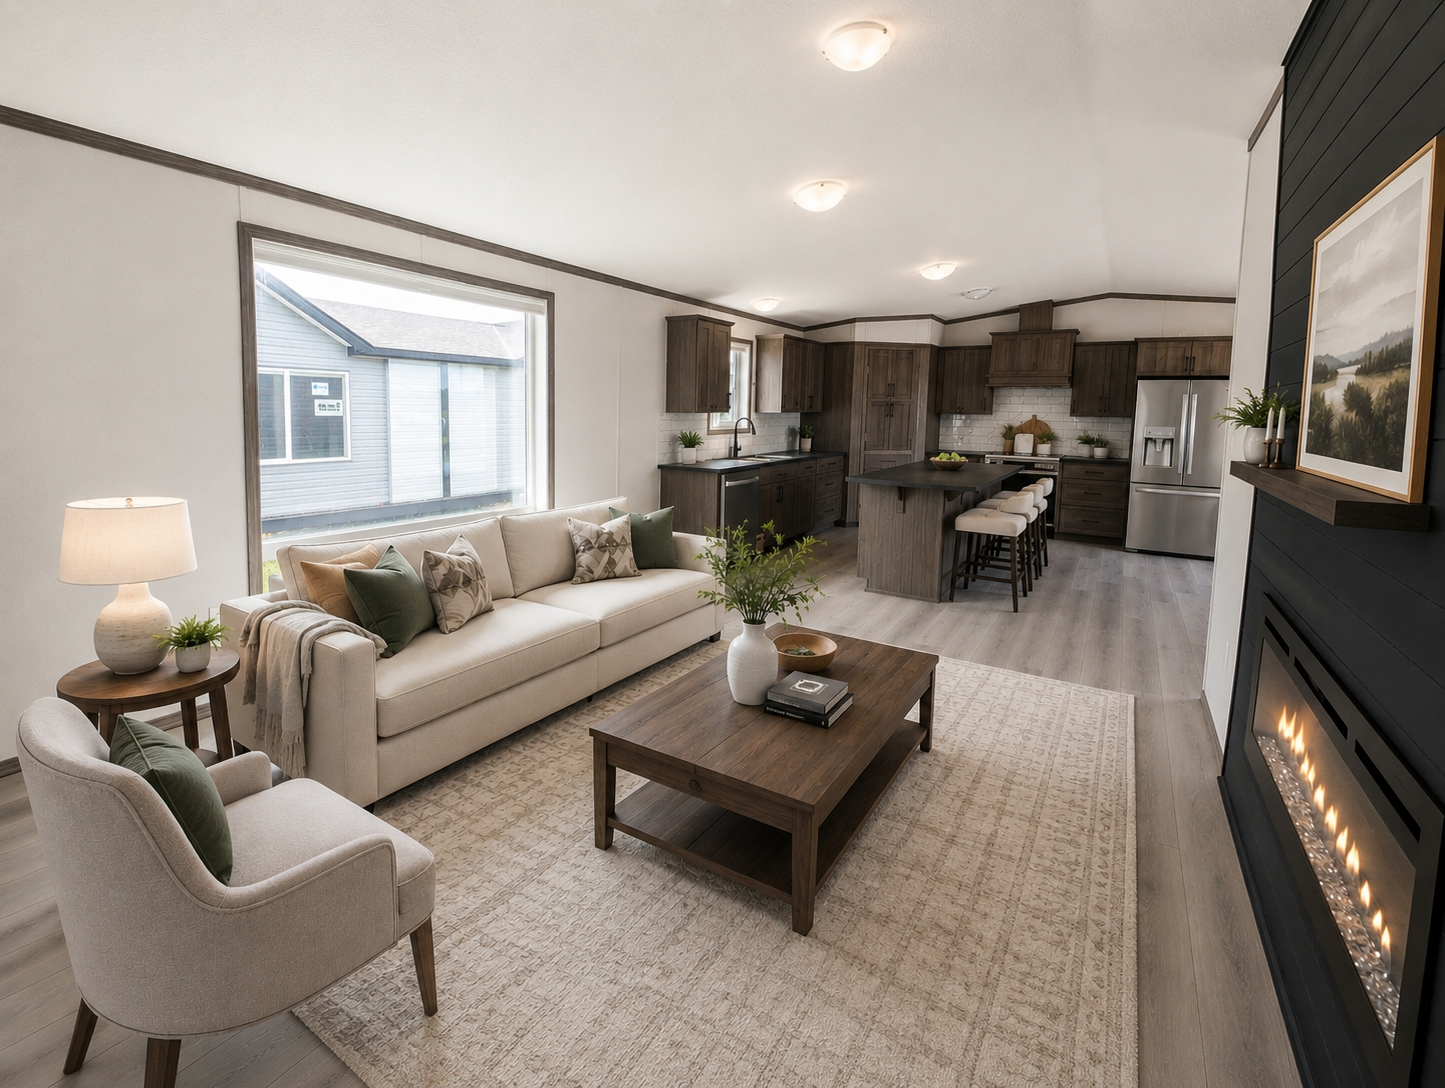
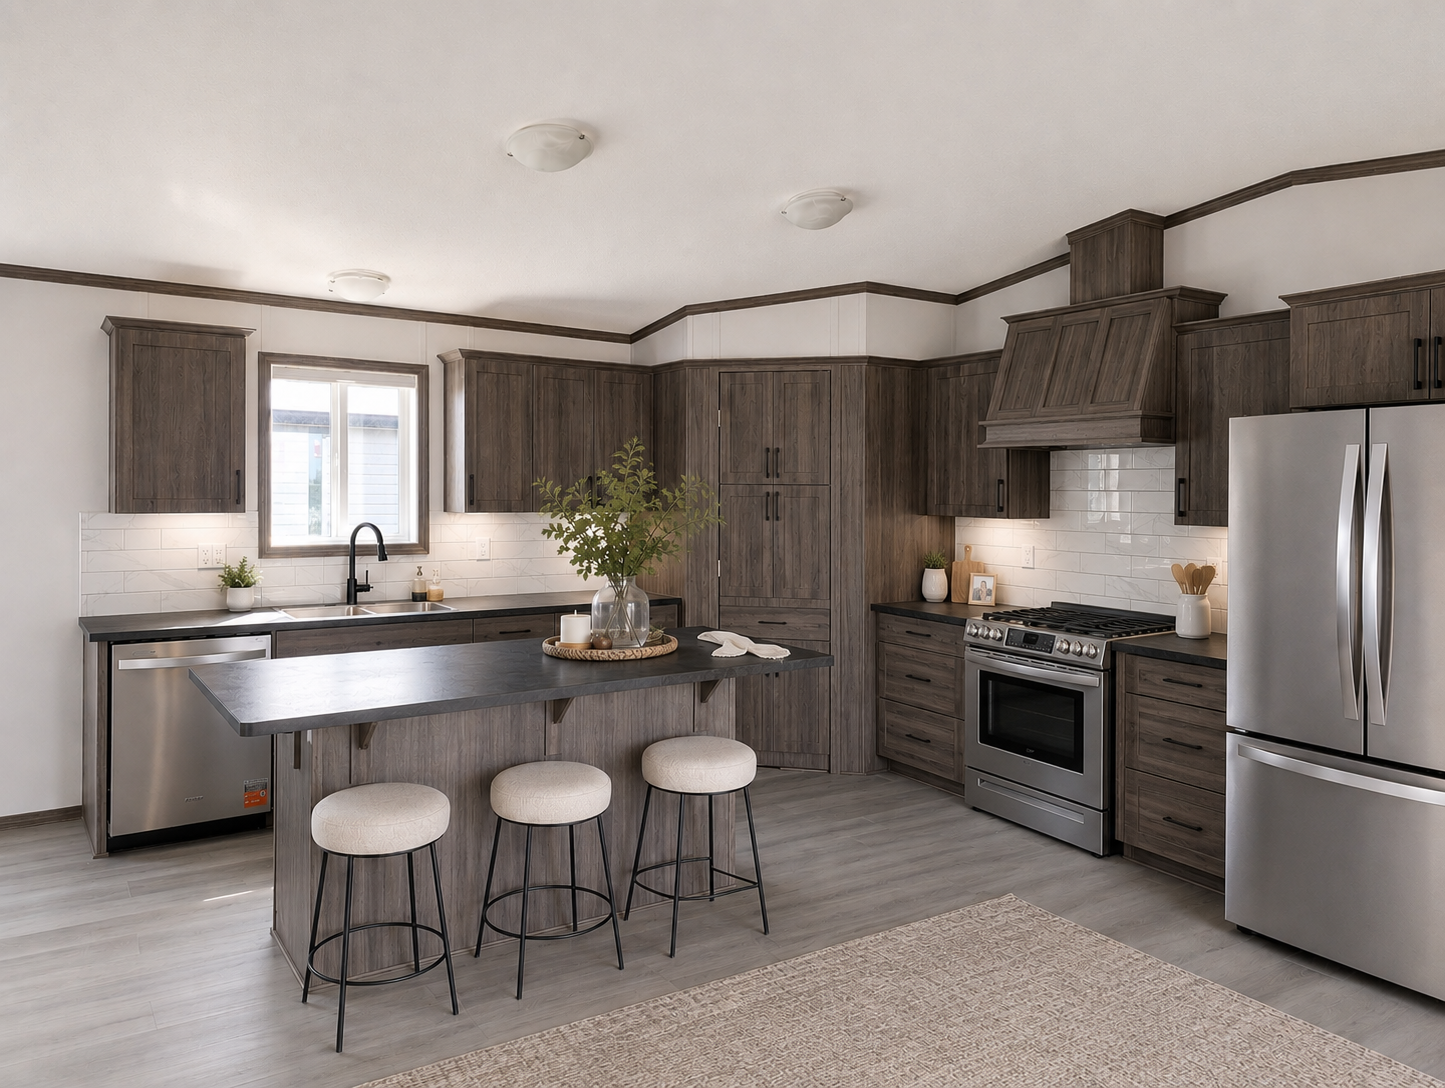
  • Open-concept living room and kitchen with beige sofa and armchair, wooden coffee table, fireplace, and modern kitchen with dark wood cabinets, stainless steel appliances, island with barstools, and wooden flooring.
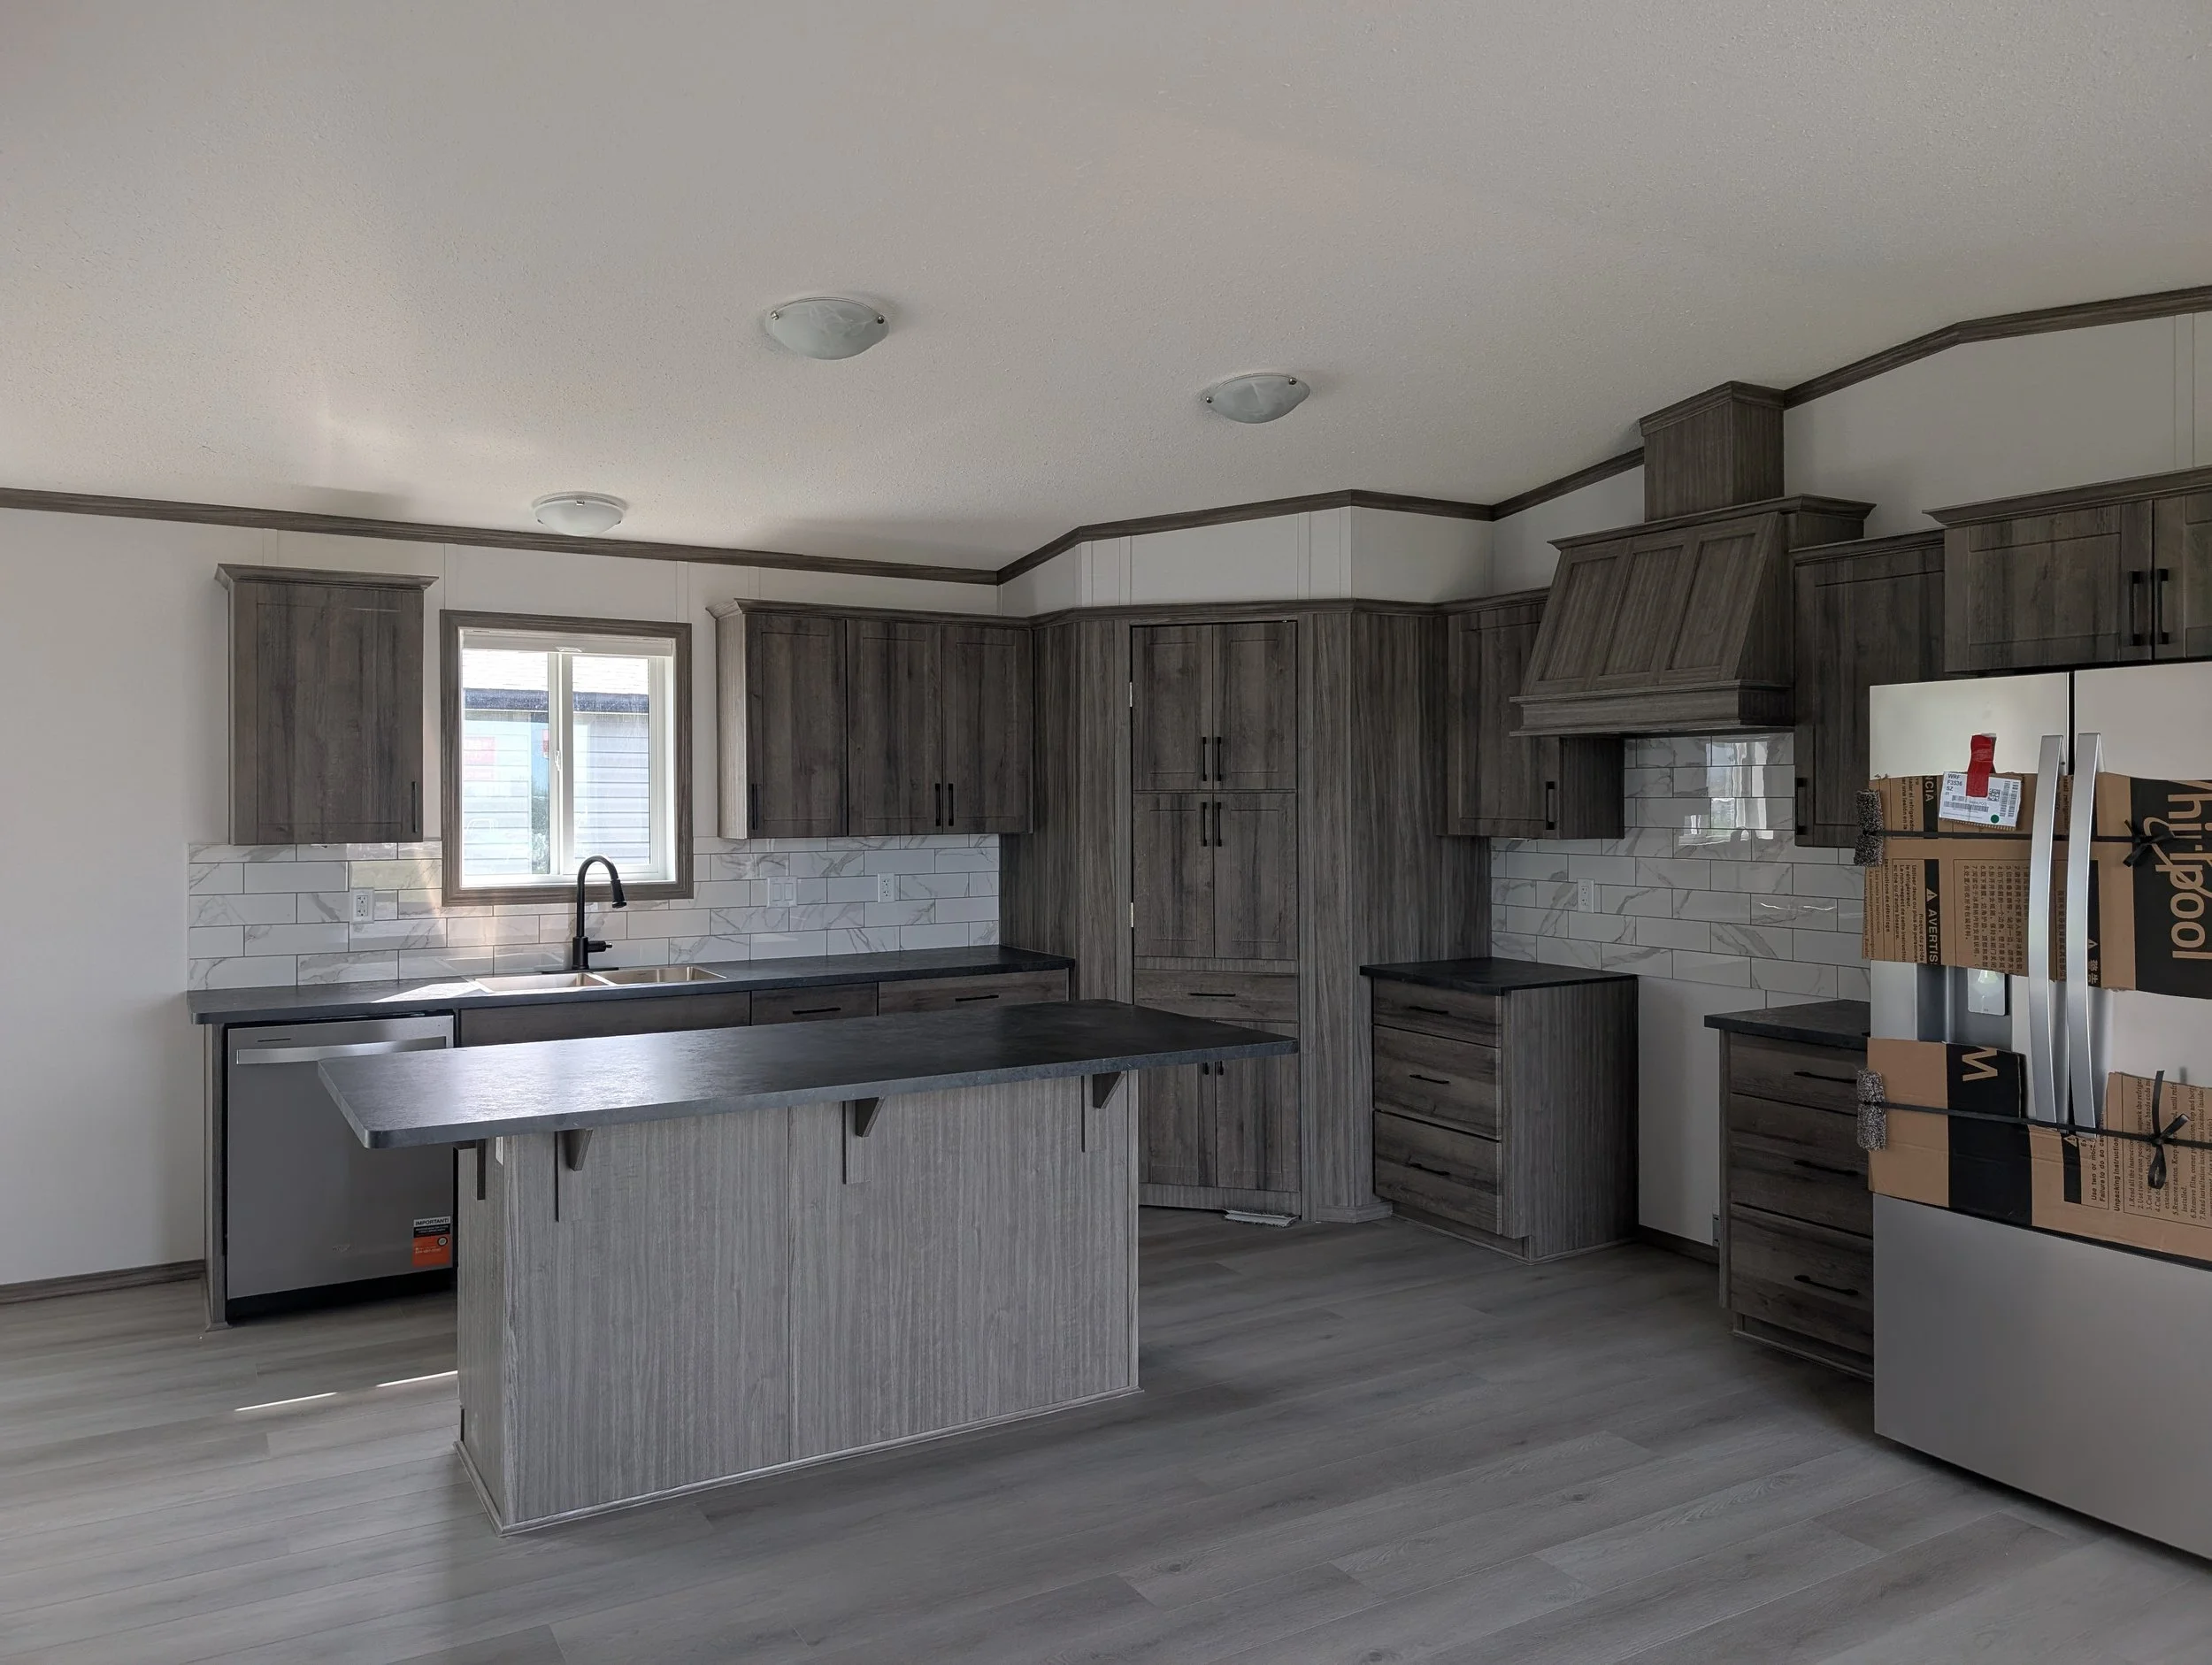
  • Kitchen with gray cabinets, a kitchen island, a window above the sink, and boxed items on the right side.
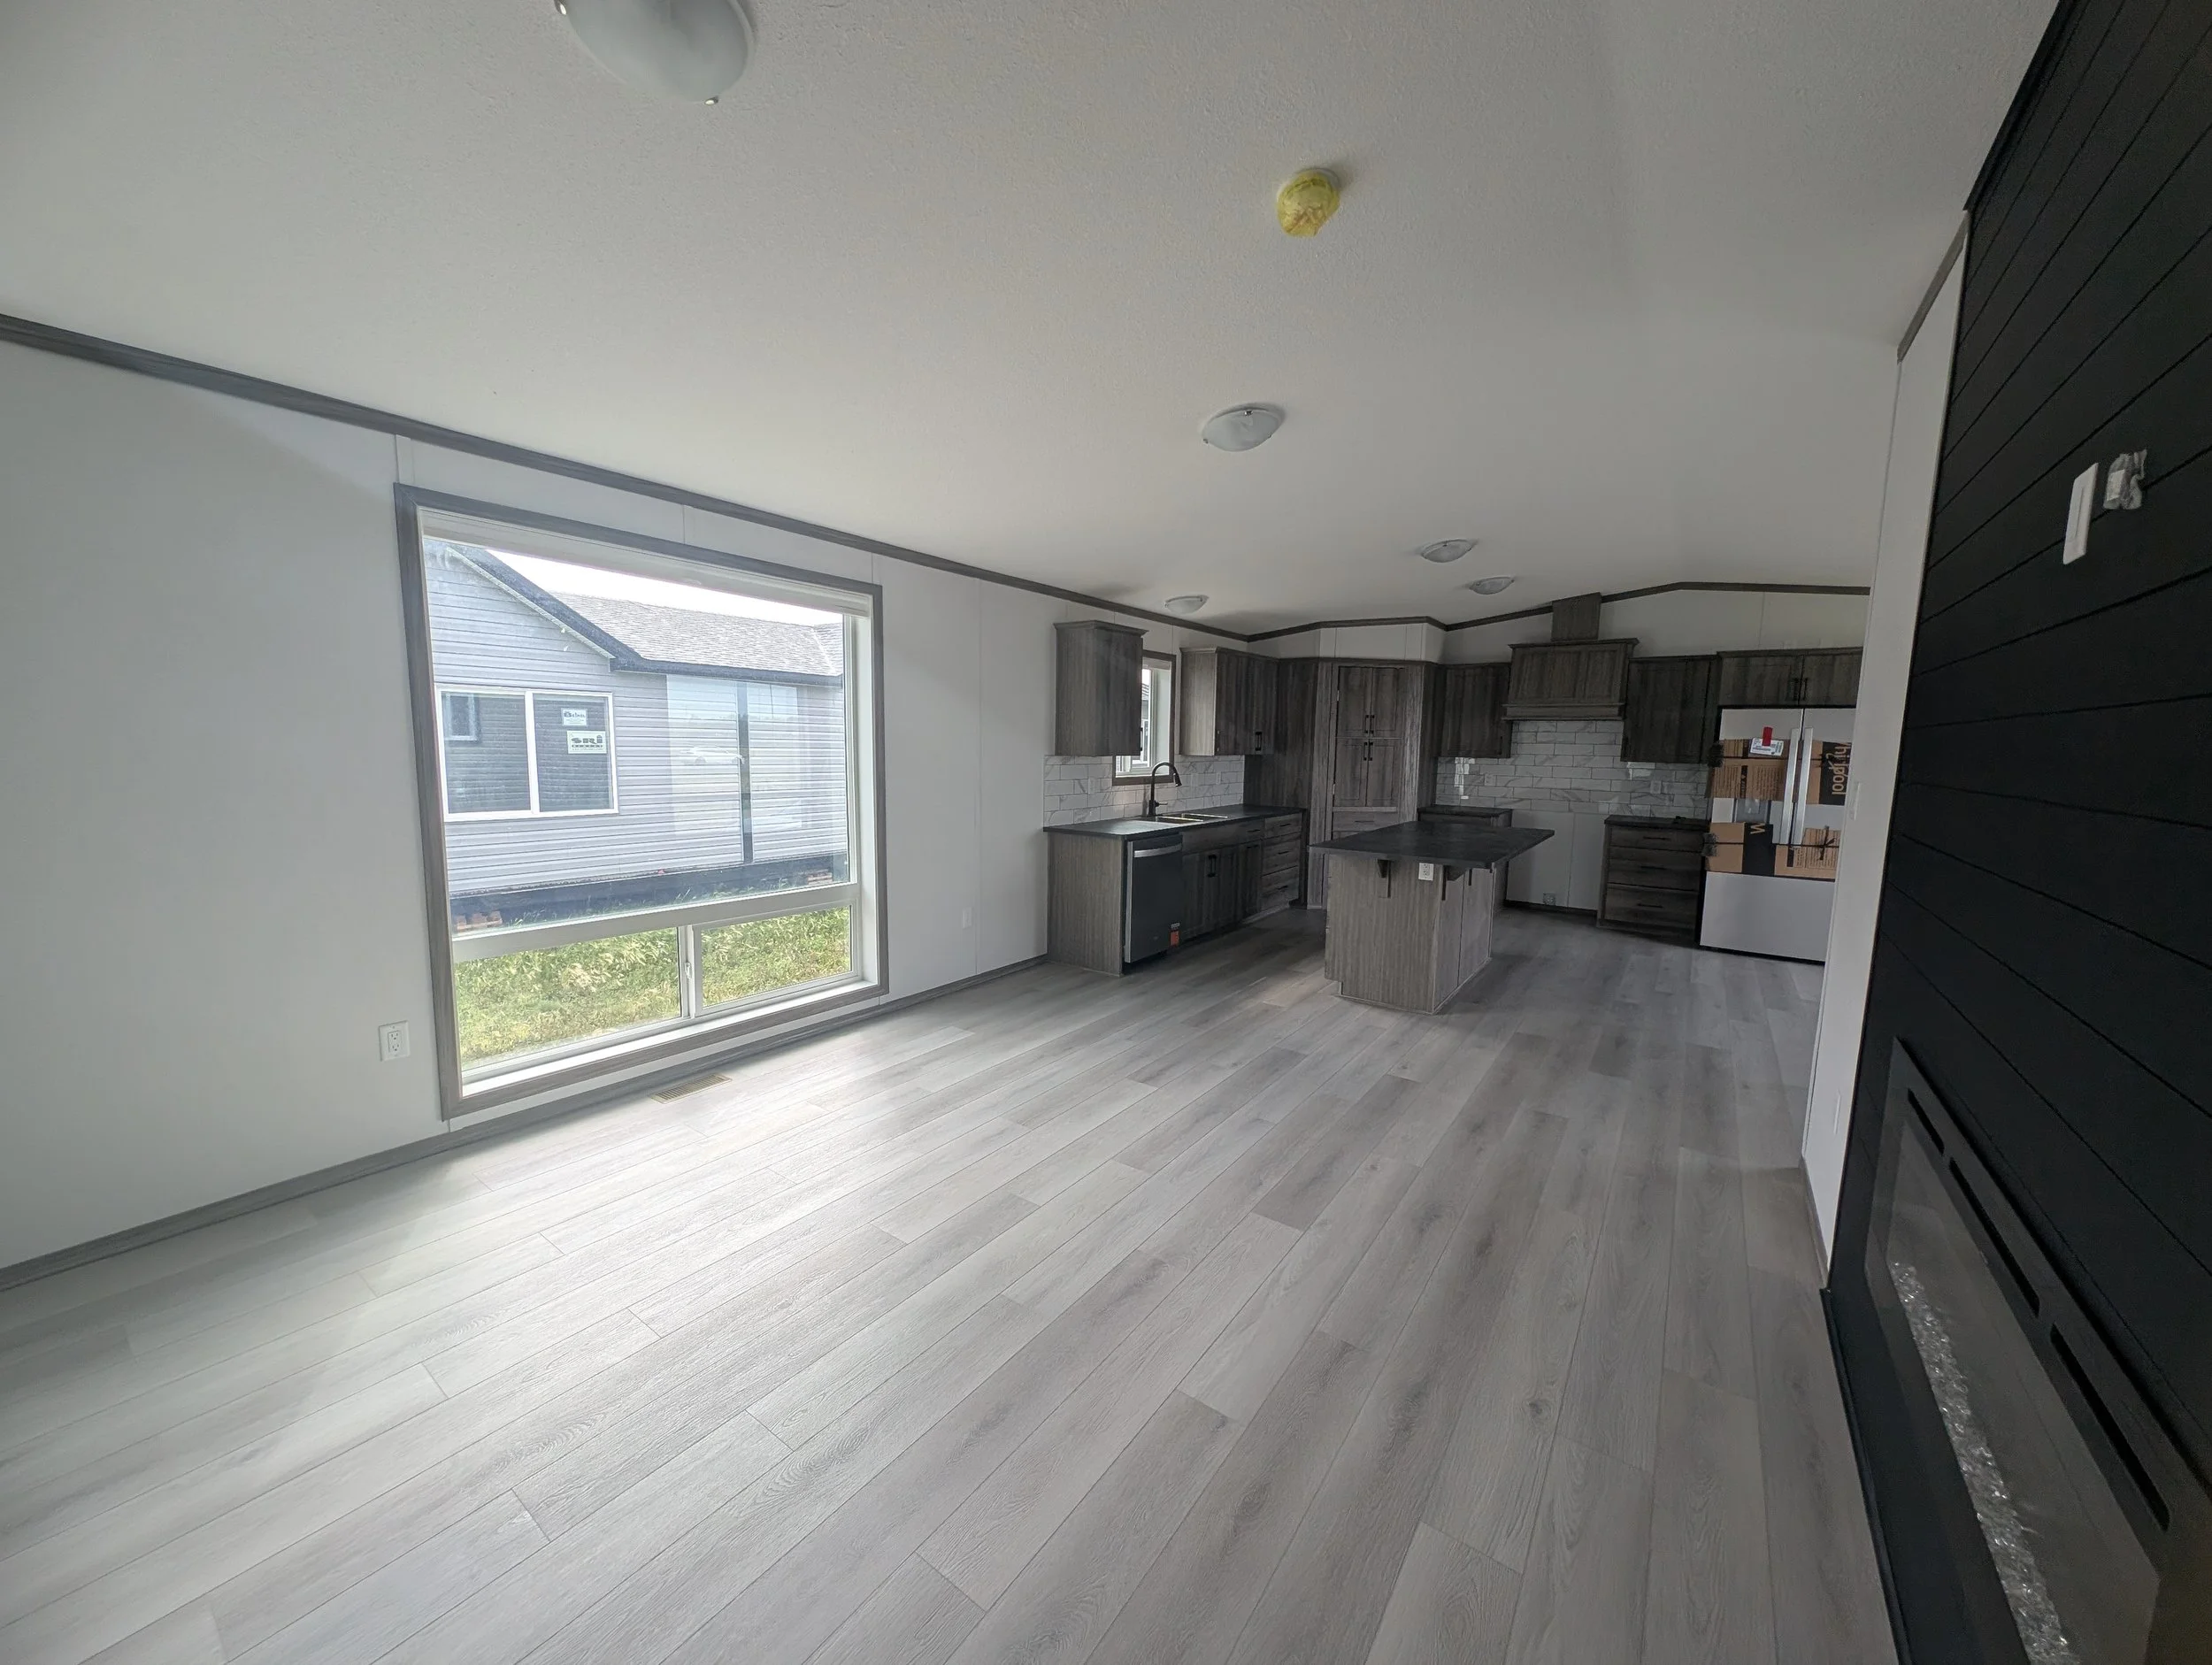
  • Interior of a kitchen with black cabinets, gray countertops, and white subway tile backsplash, along with large windows letting in natural light.
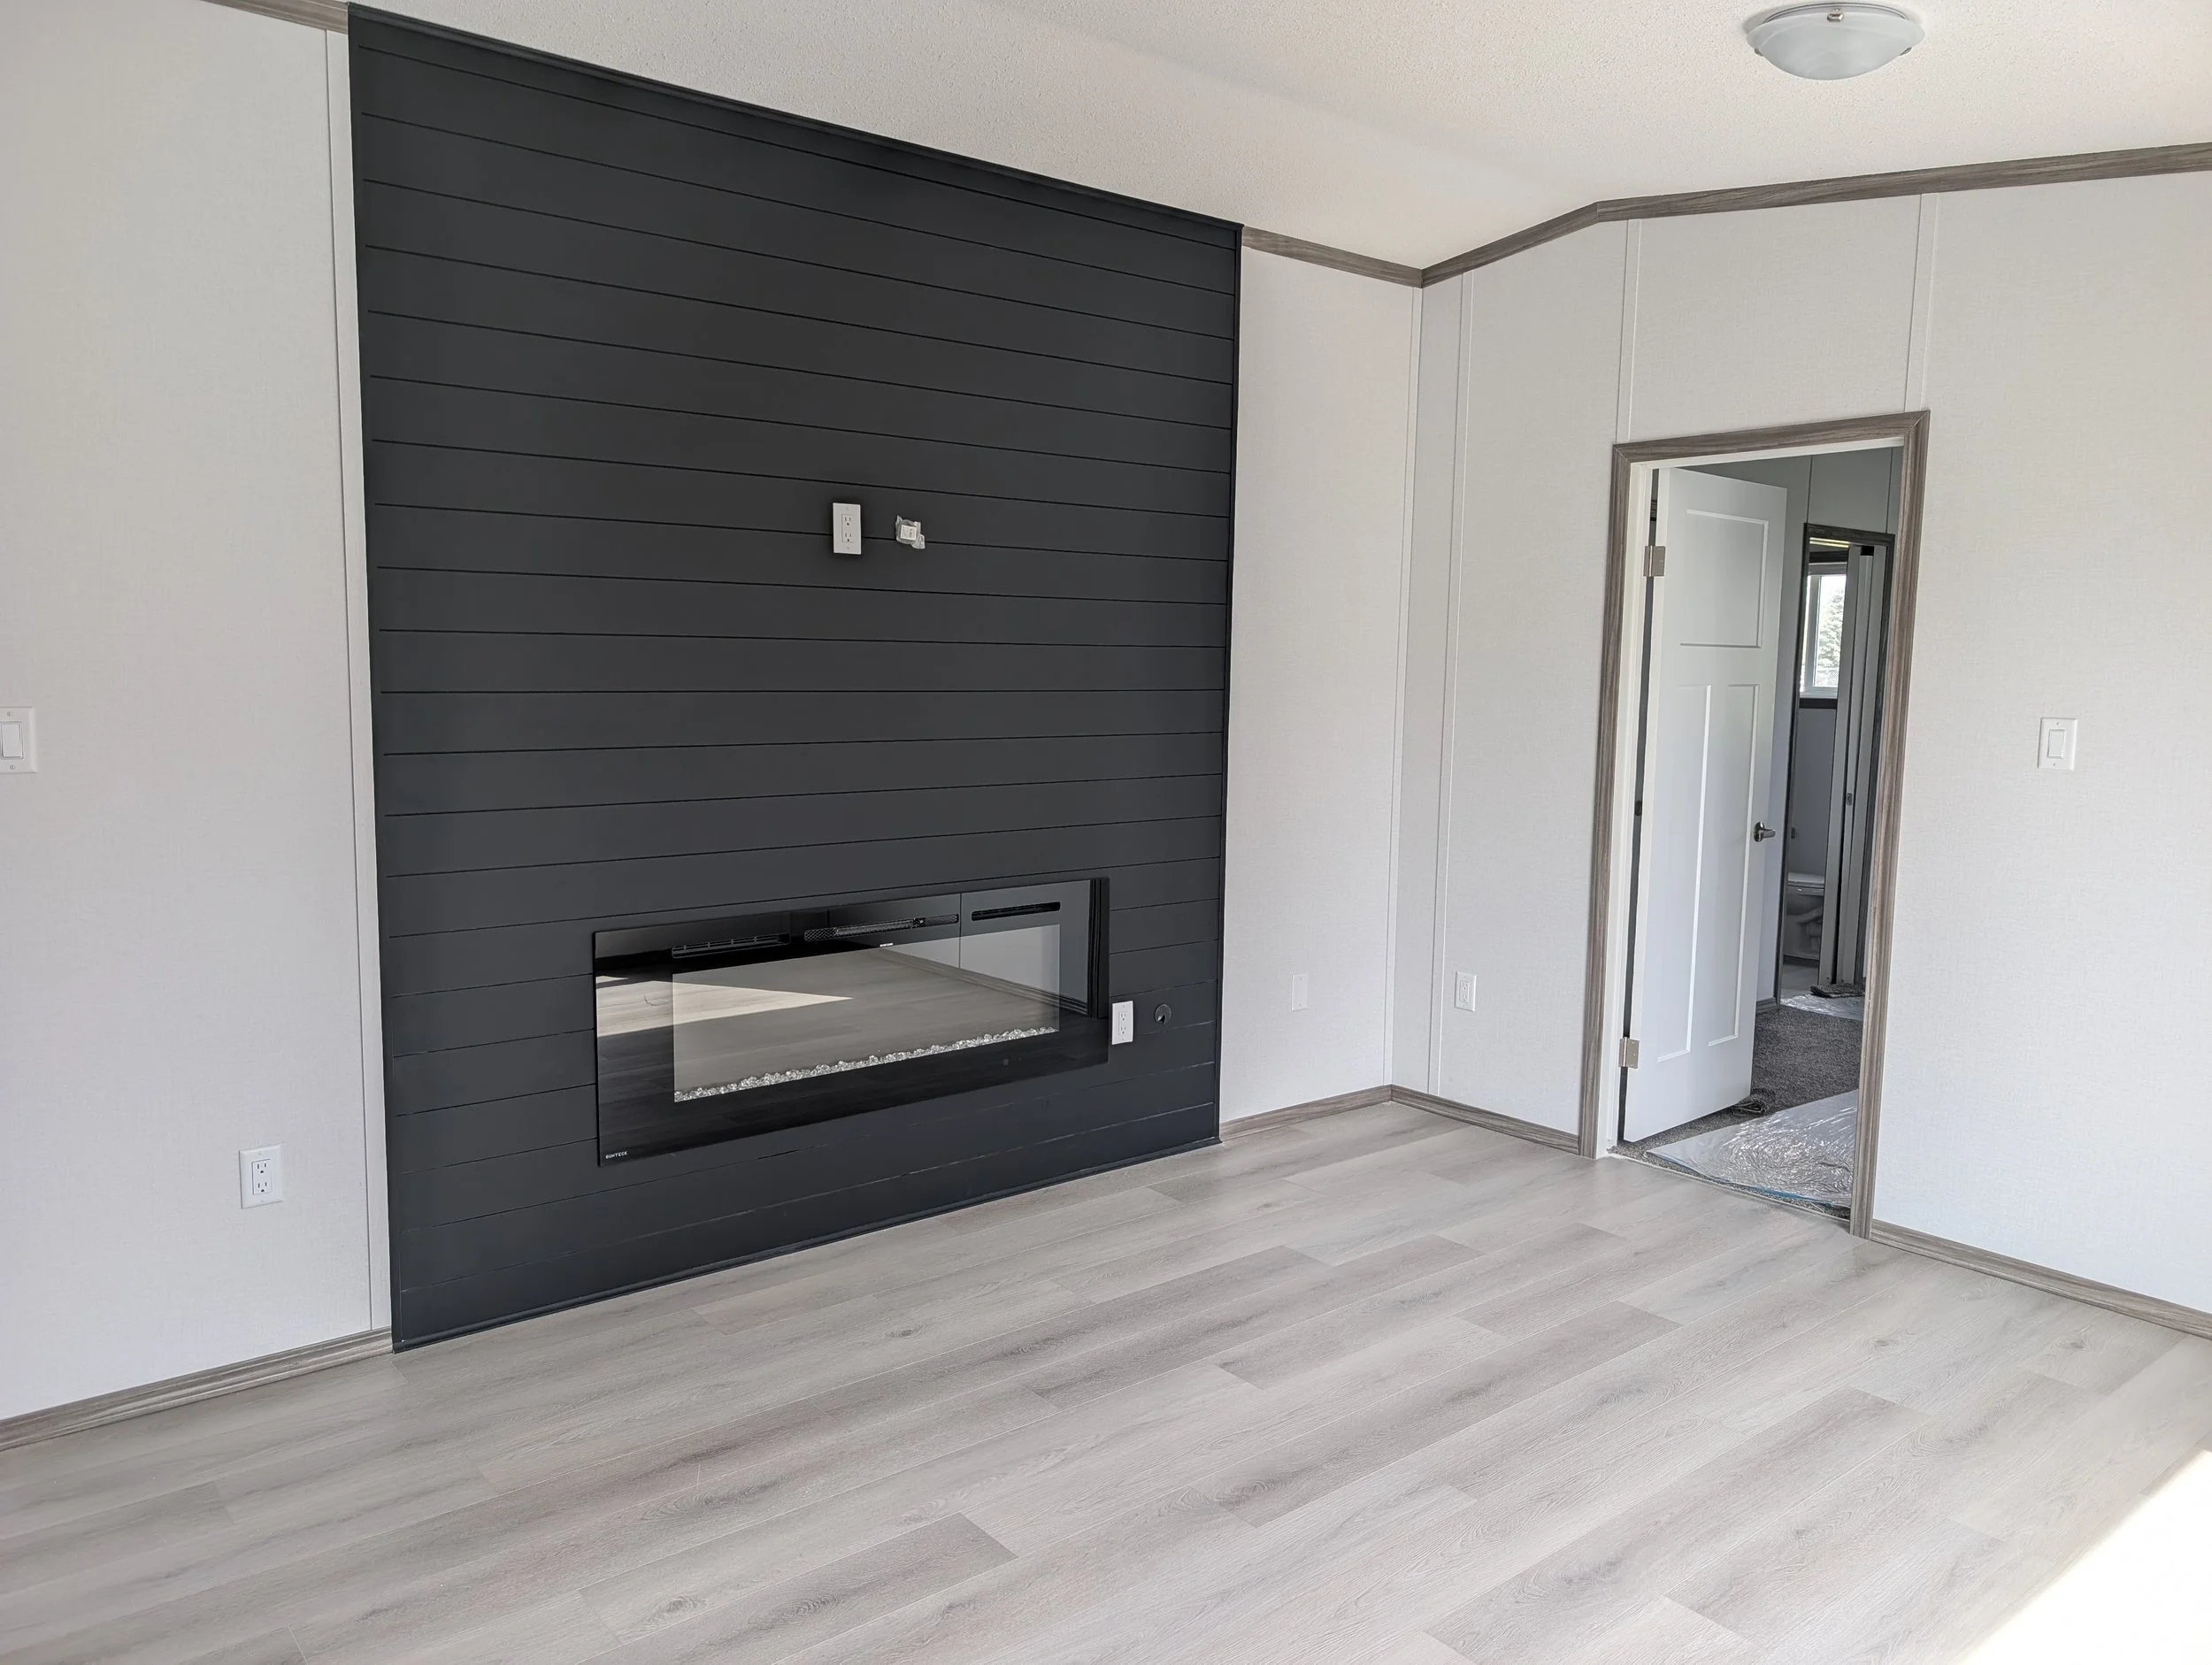
  • Living room with a gray wood-style accent wall containing a built-in electric fireplace, white walls, and a doorway leading to a bathroom, with light wood flooring.