The Bayshore 18

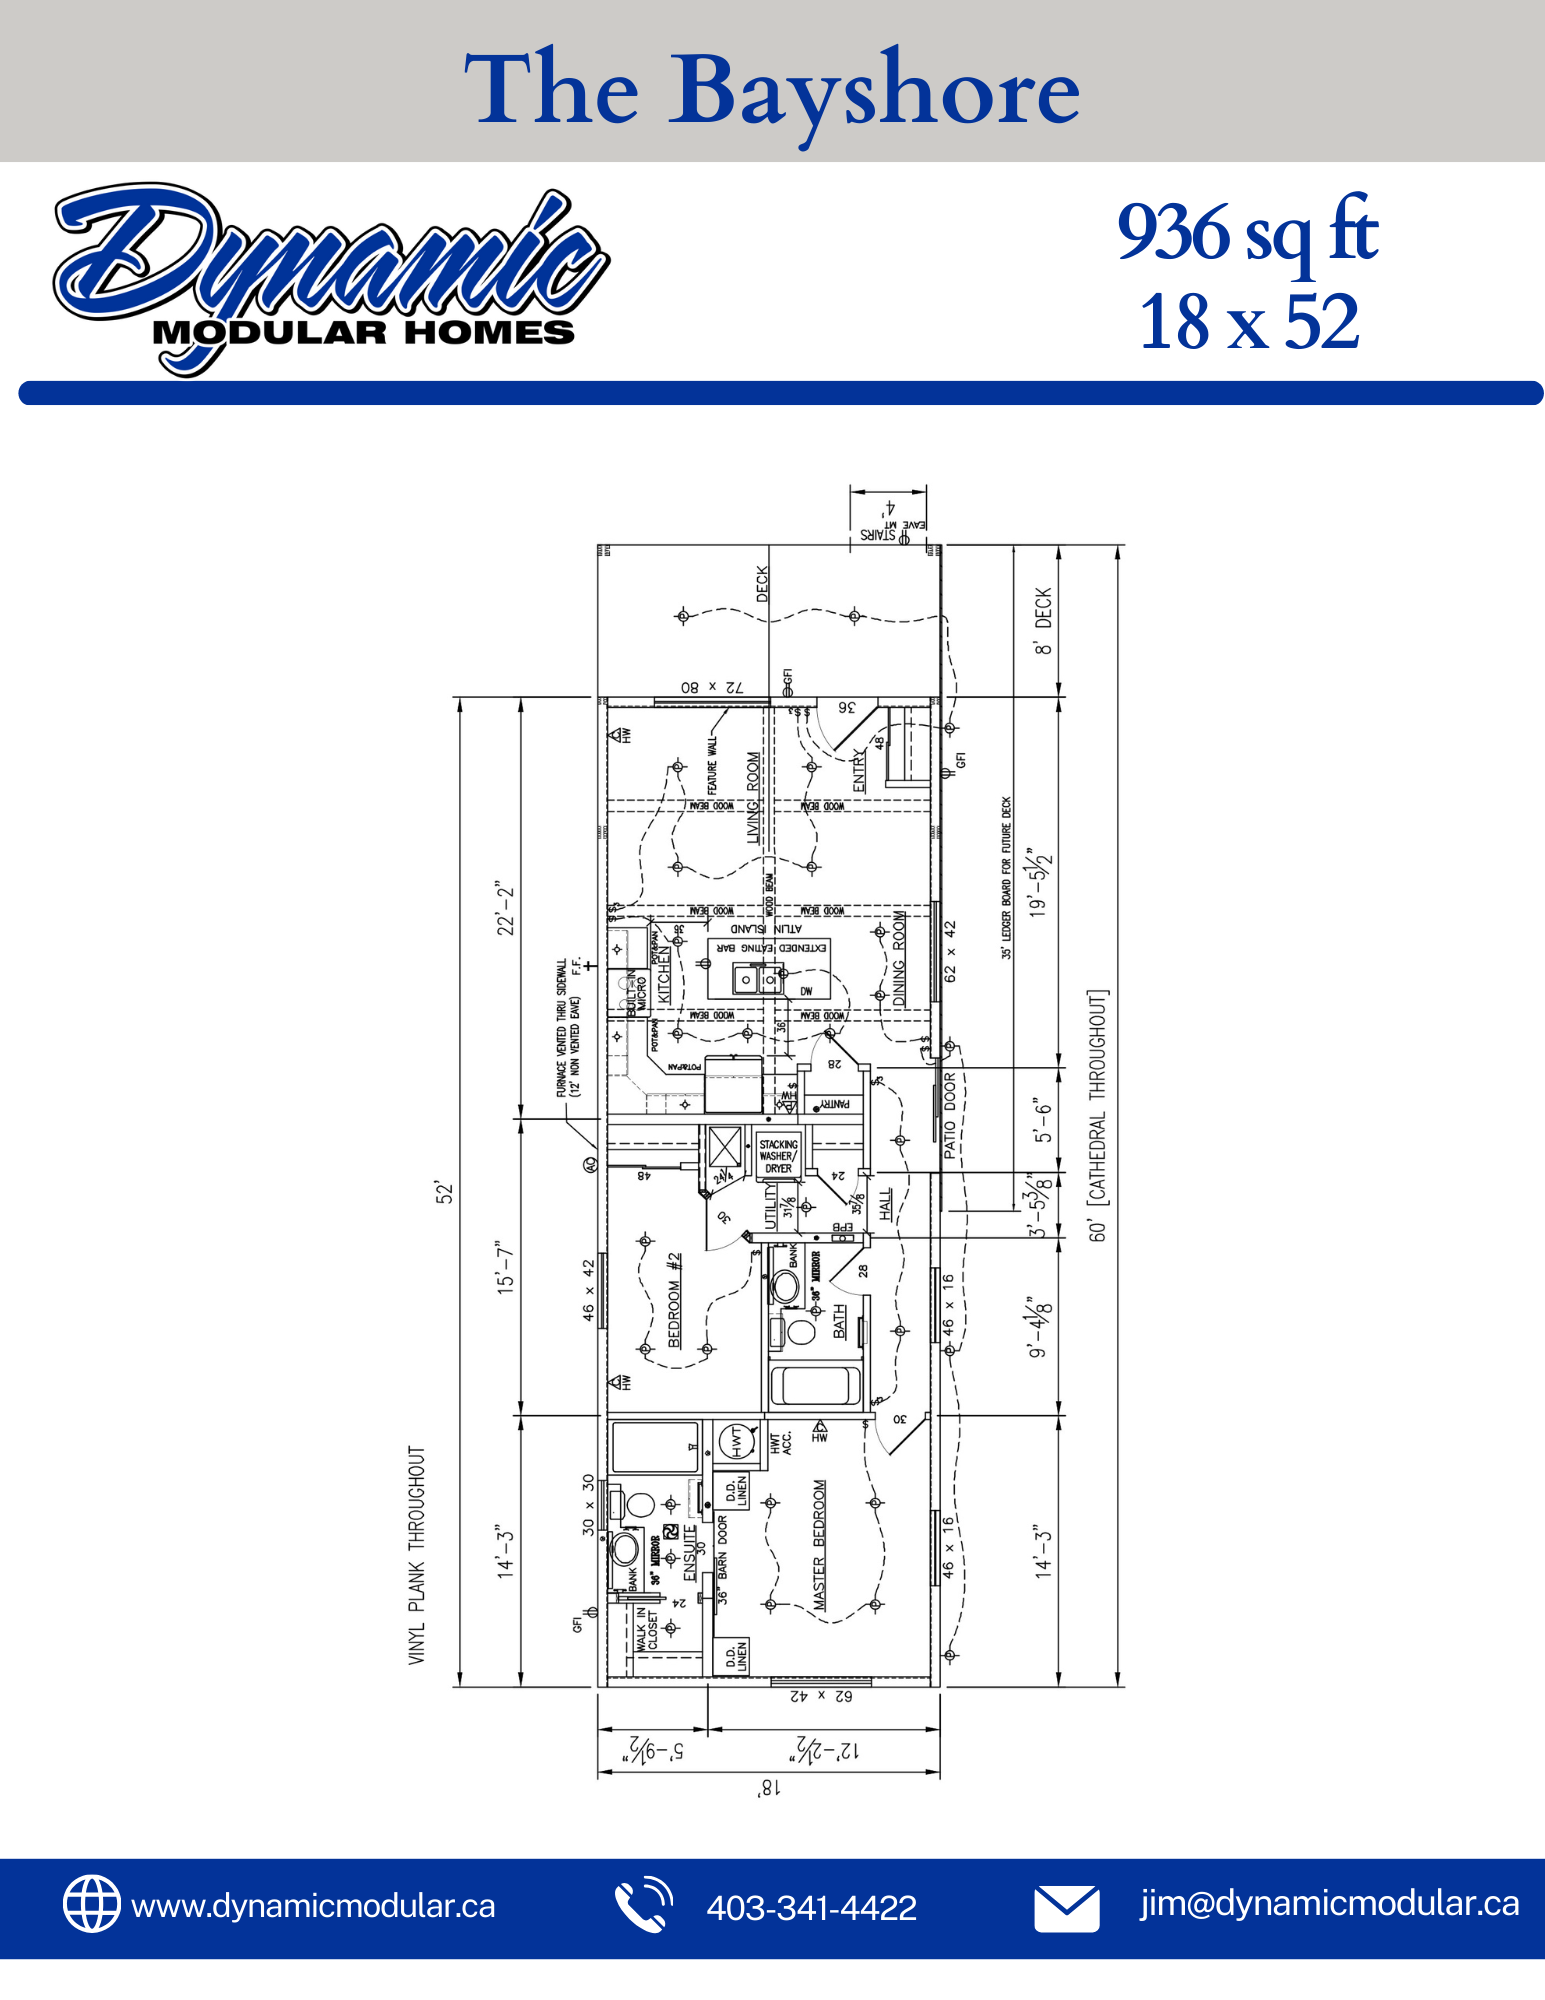
Discover the perfect blend of space, style, and functionality in The Bayshore 18. This 2 bedroom, 2-bathroom modular home offers 936 sq. ft. of living space. With its 18 ′ x 52′ footprint, the Sierra delivers all the modern comforts you need
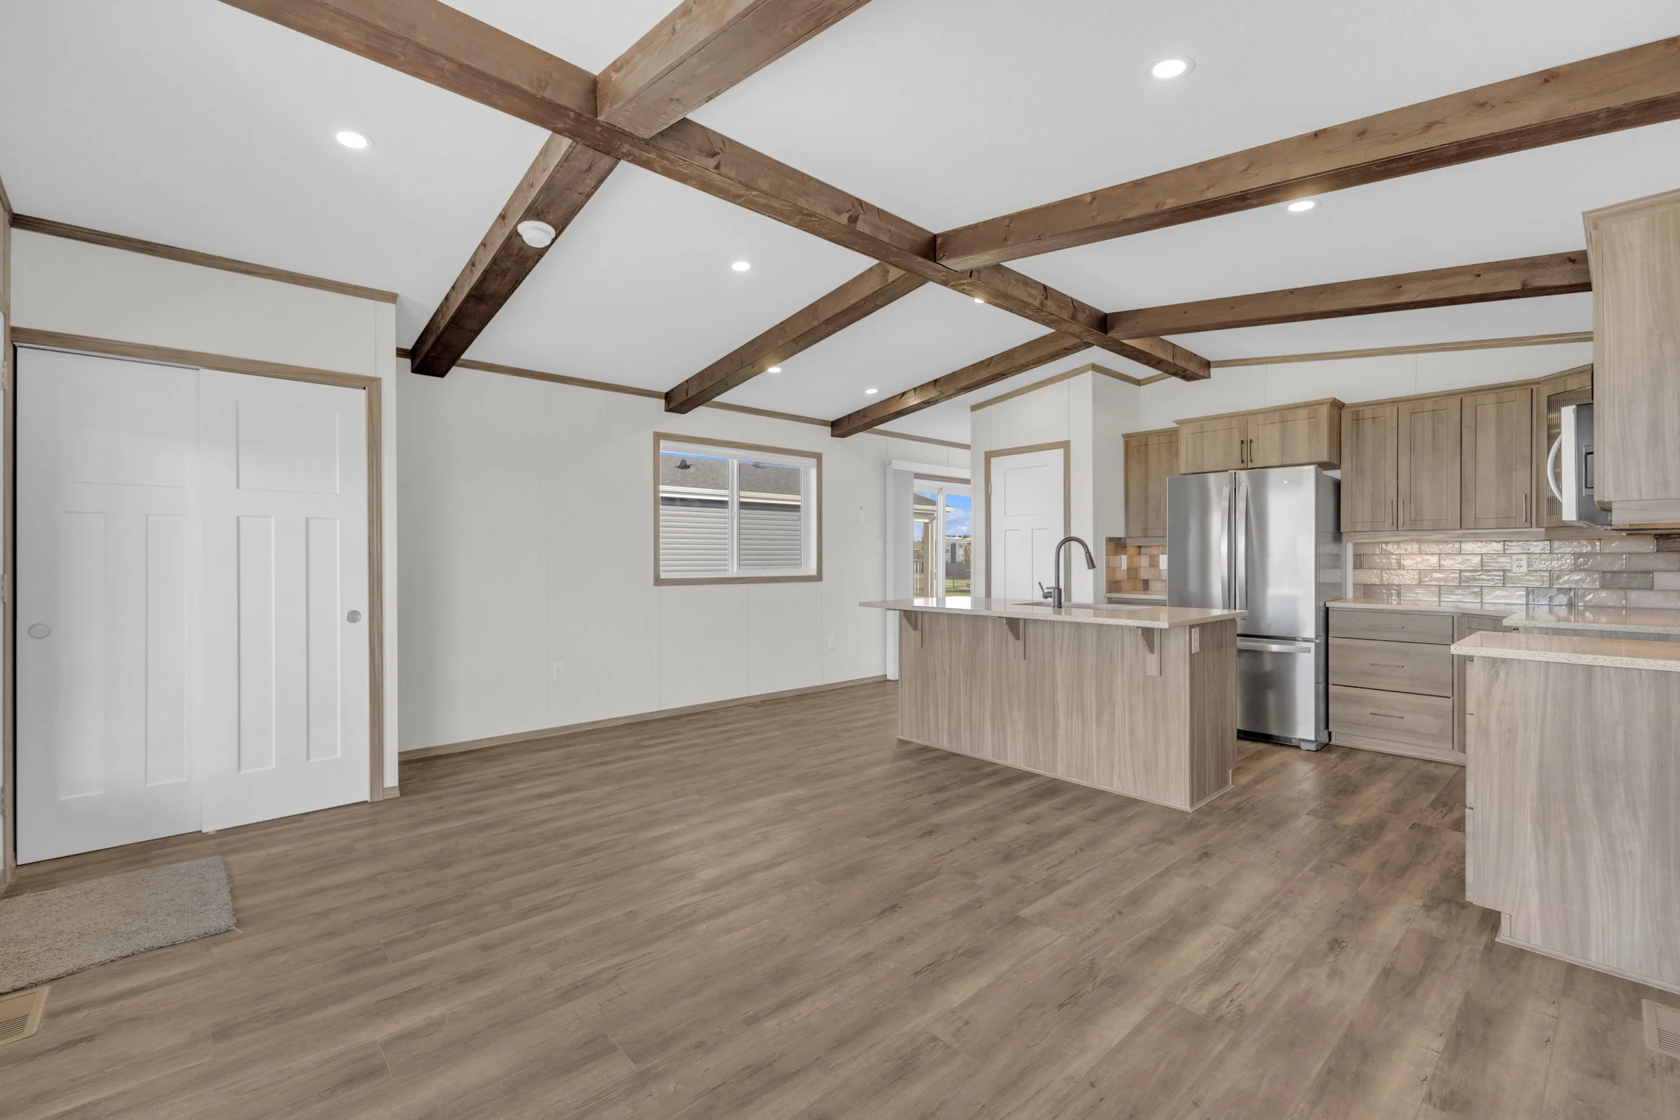
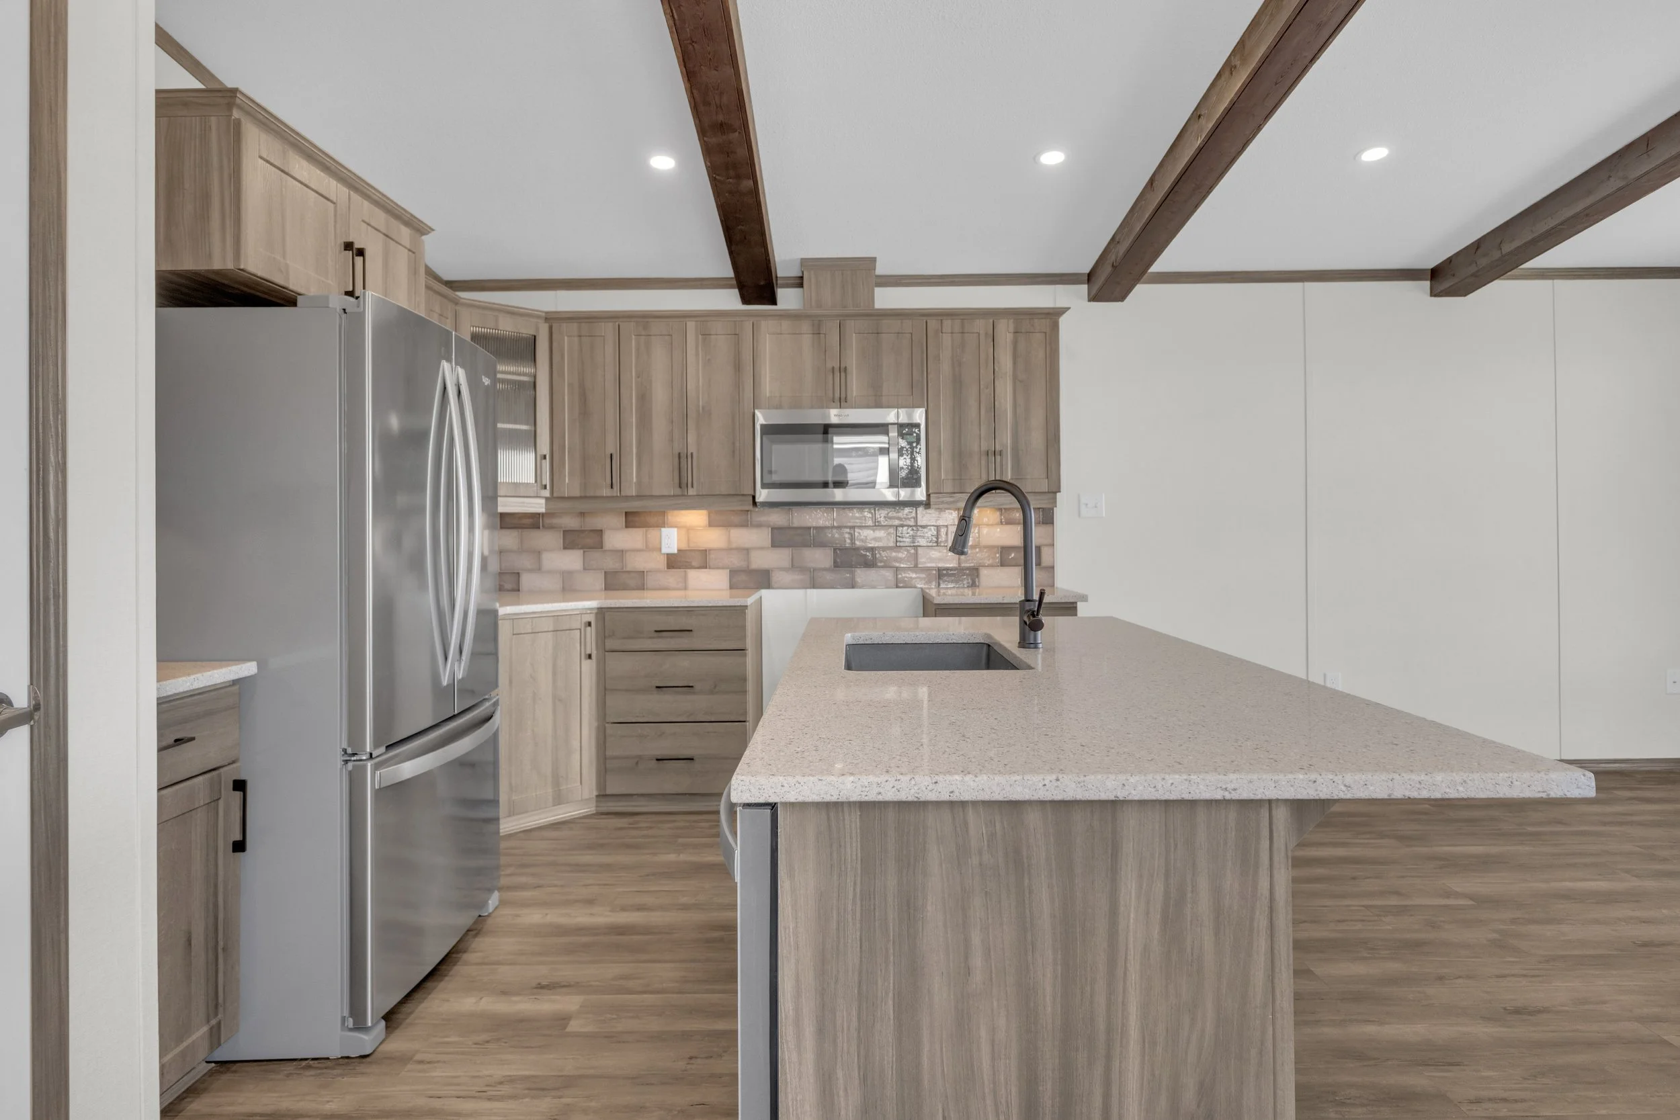
  • A modern kitchen with light wood cabinets, a stainless steel refrigerator, and a kitchen island. The ceiling has exposed wooden beams and recessed lighting. There are two windows, and a door leading outside.
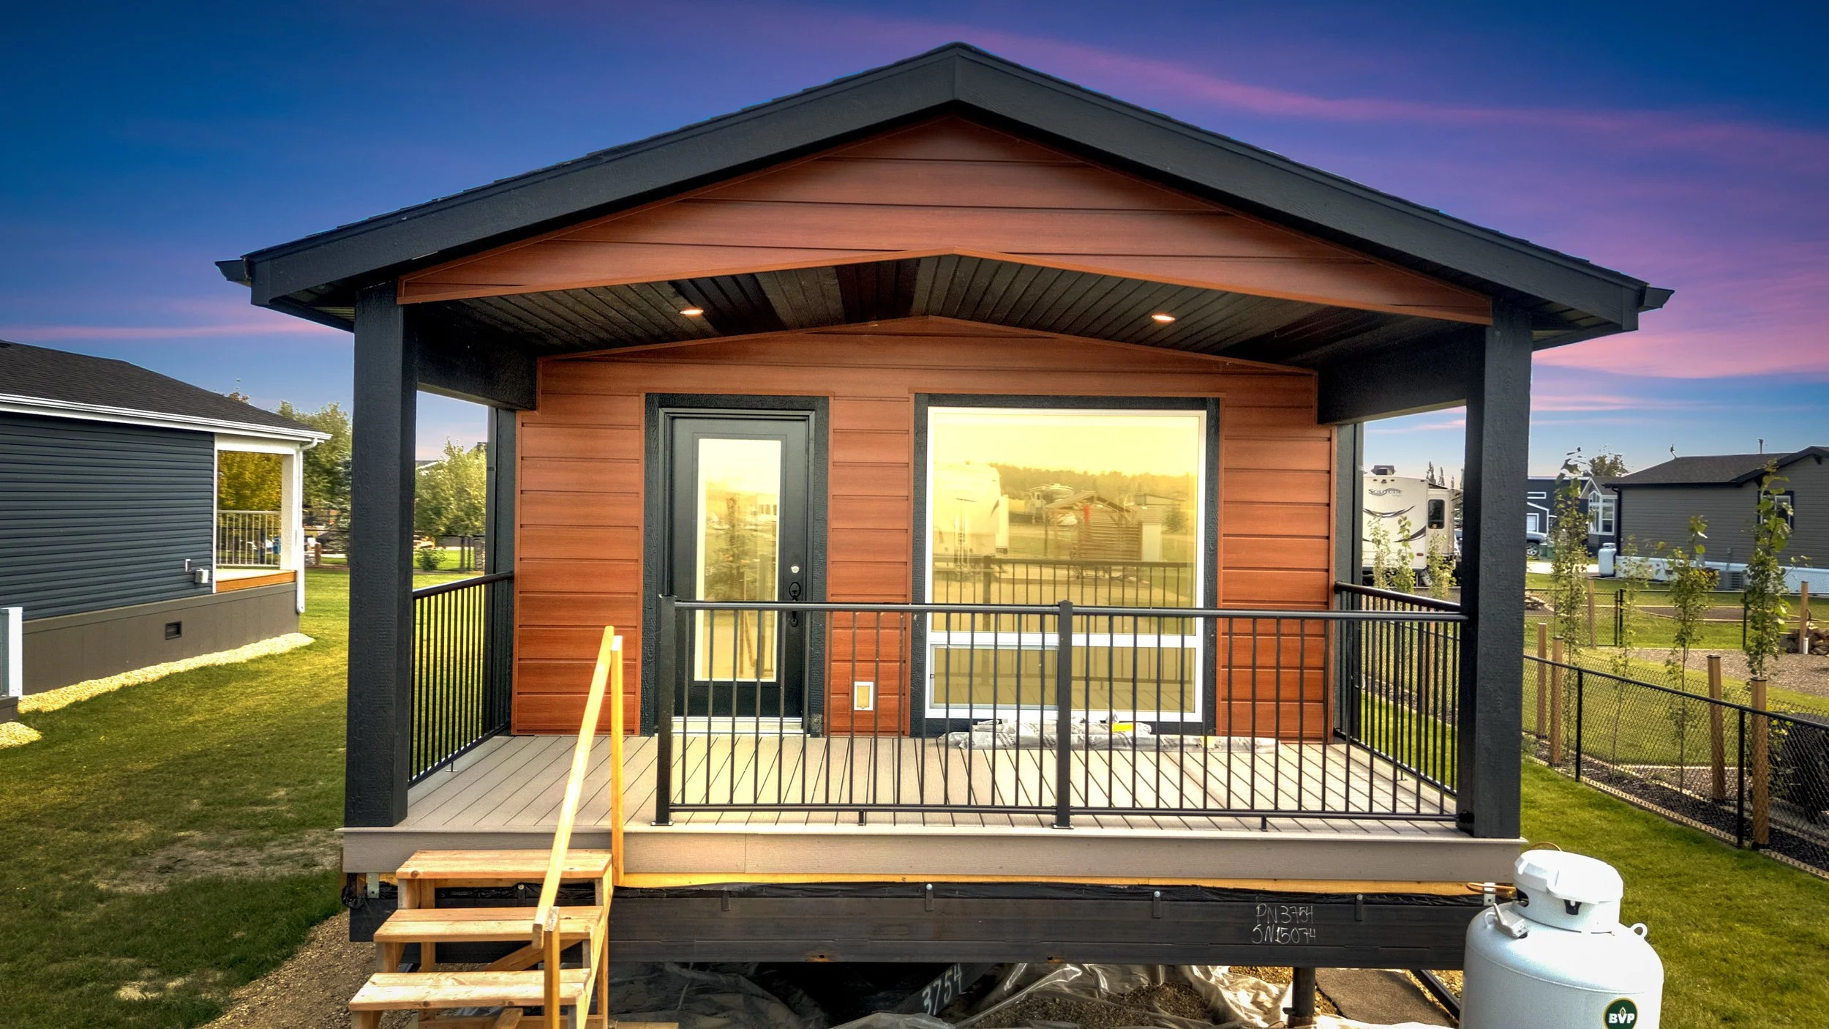
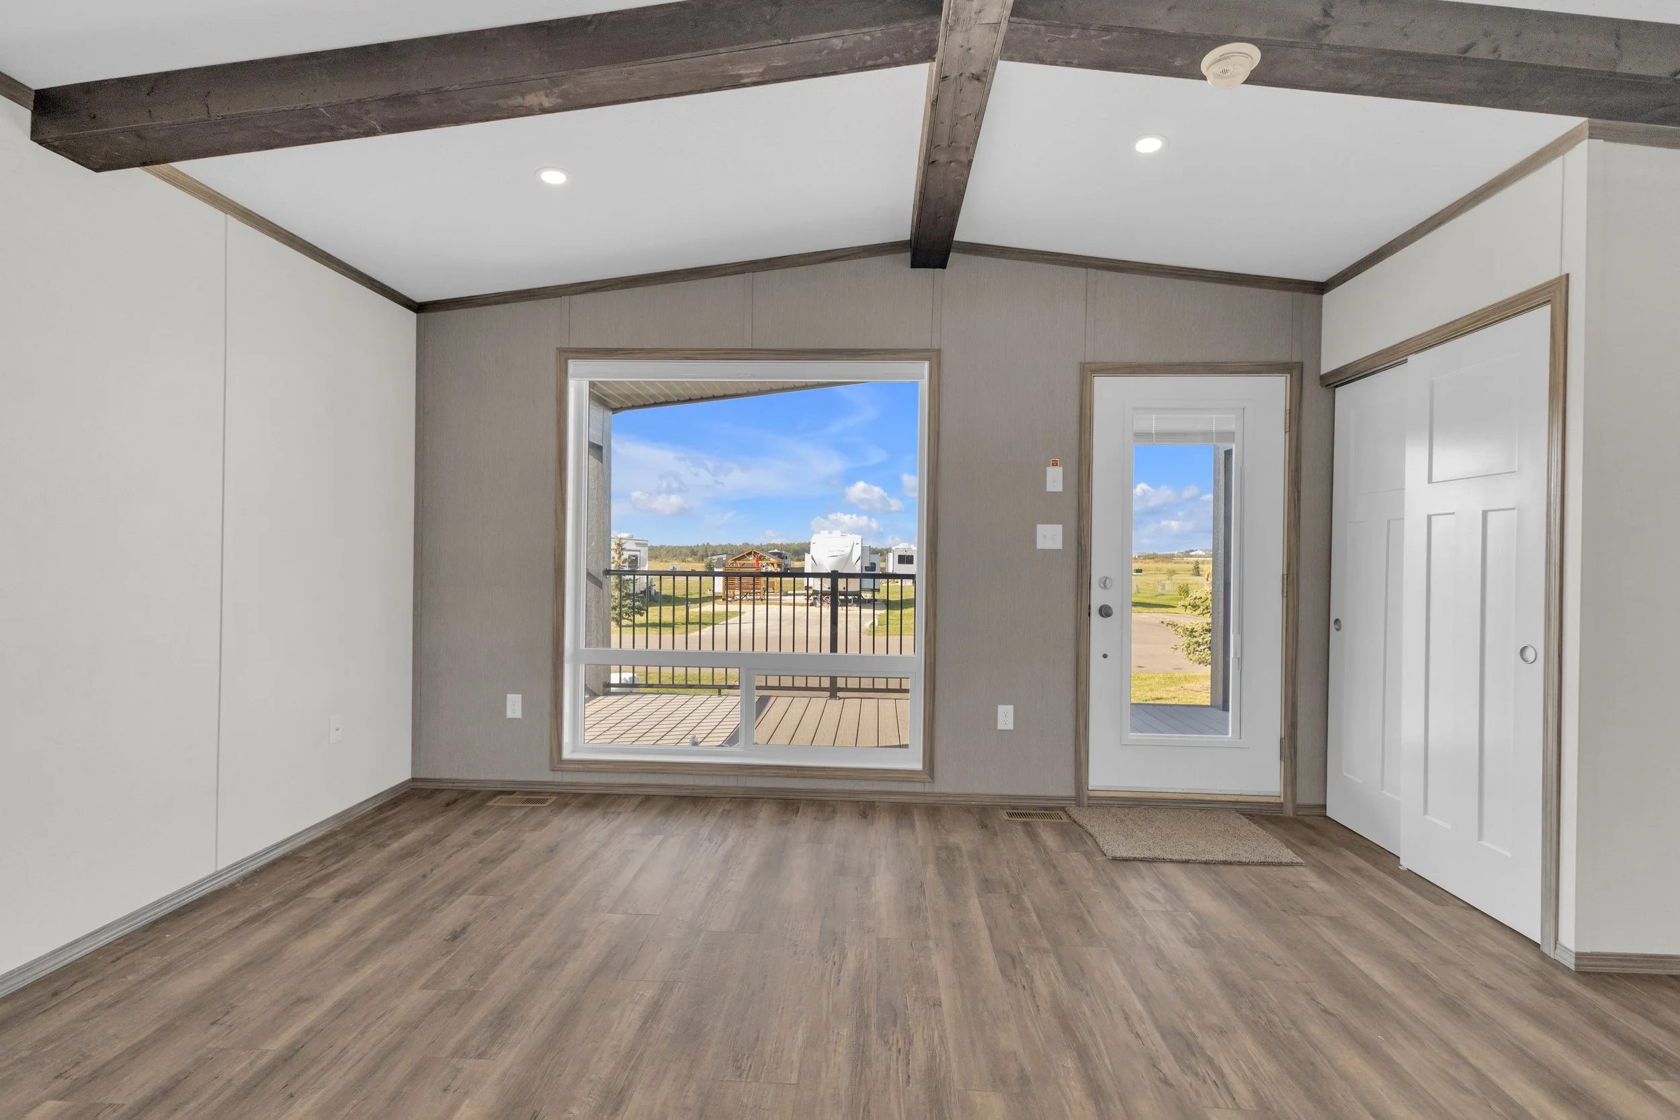
  • Empty room with wood flooring, white walls with wood trim, large window and glass door leading to a balcony, with a view of a blue sky and fields outside.
  • Modern kitchen with wooden cabinets, stainless steel refrigerator, microwave, brick-style backsplash, and a large island with a sink and faucet, wooden beams on the ceiling, and wood flooring.
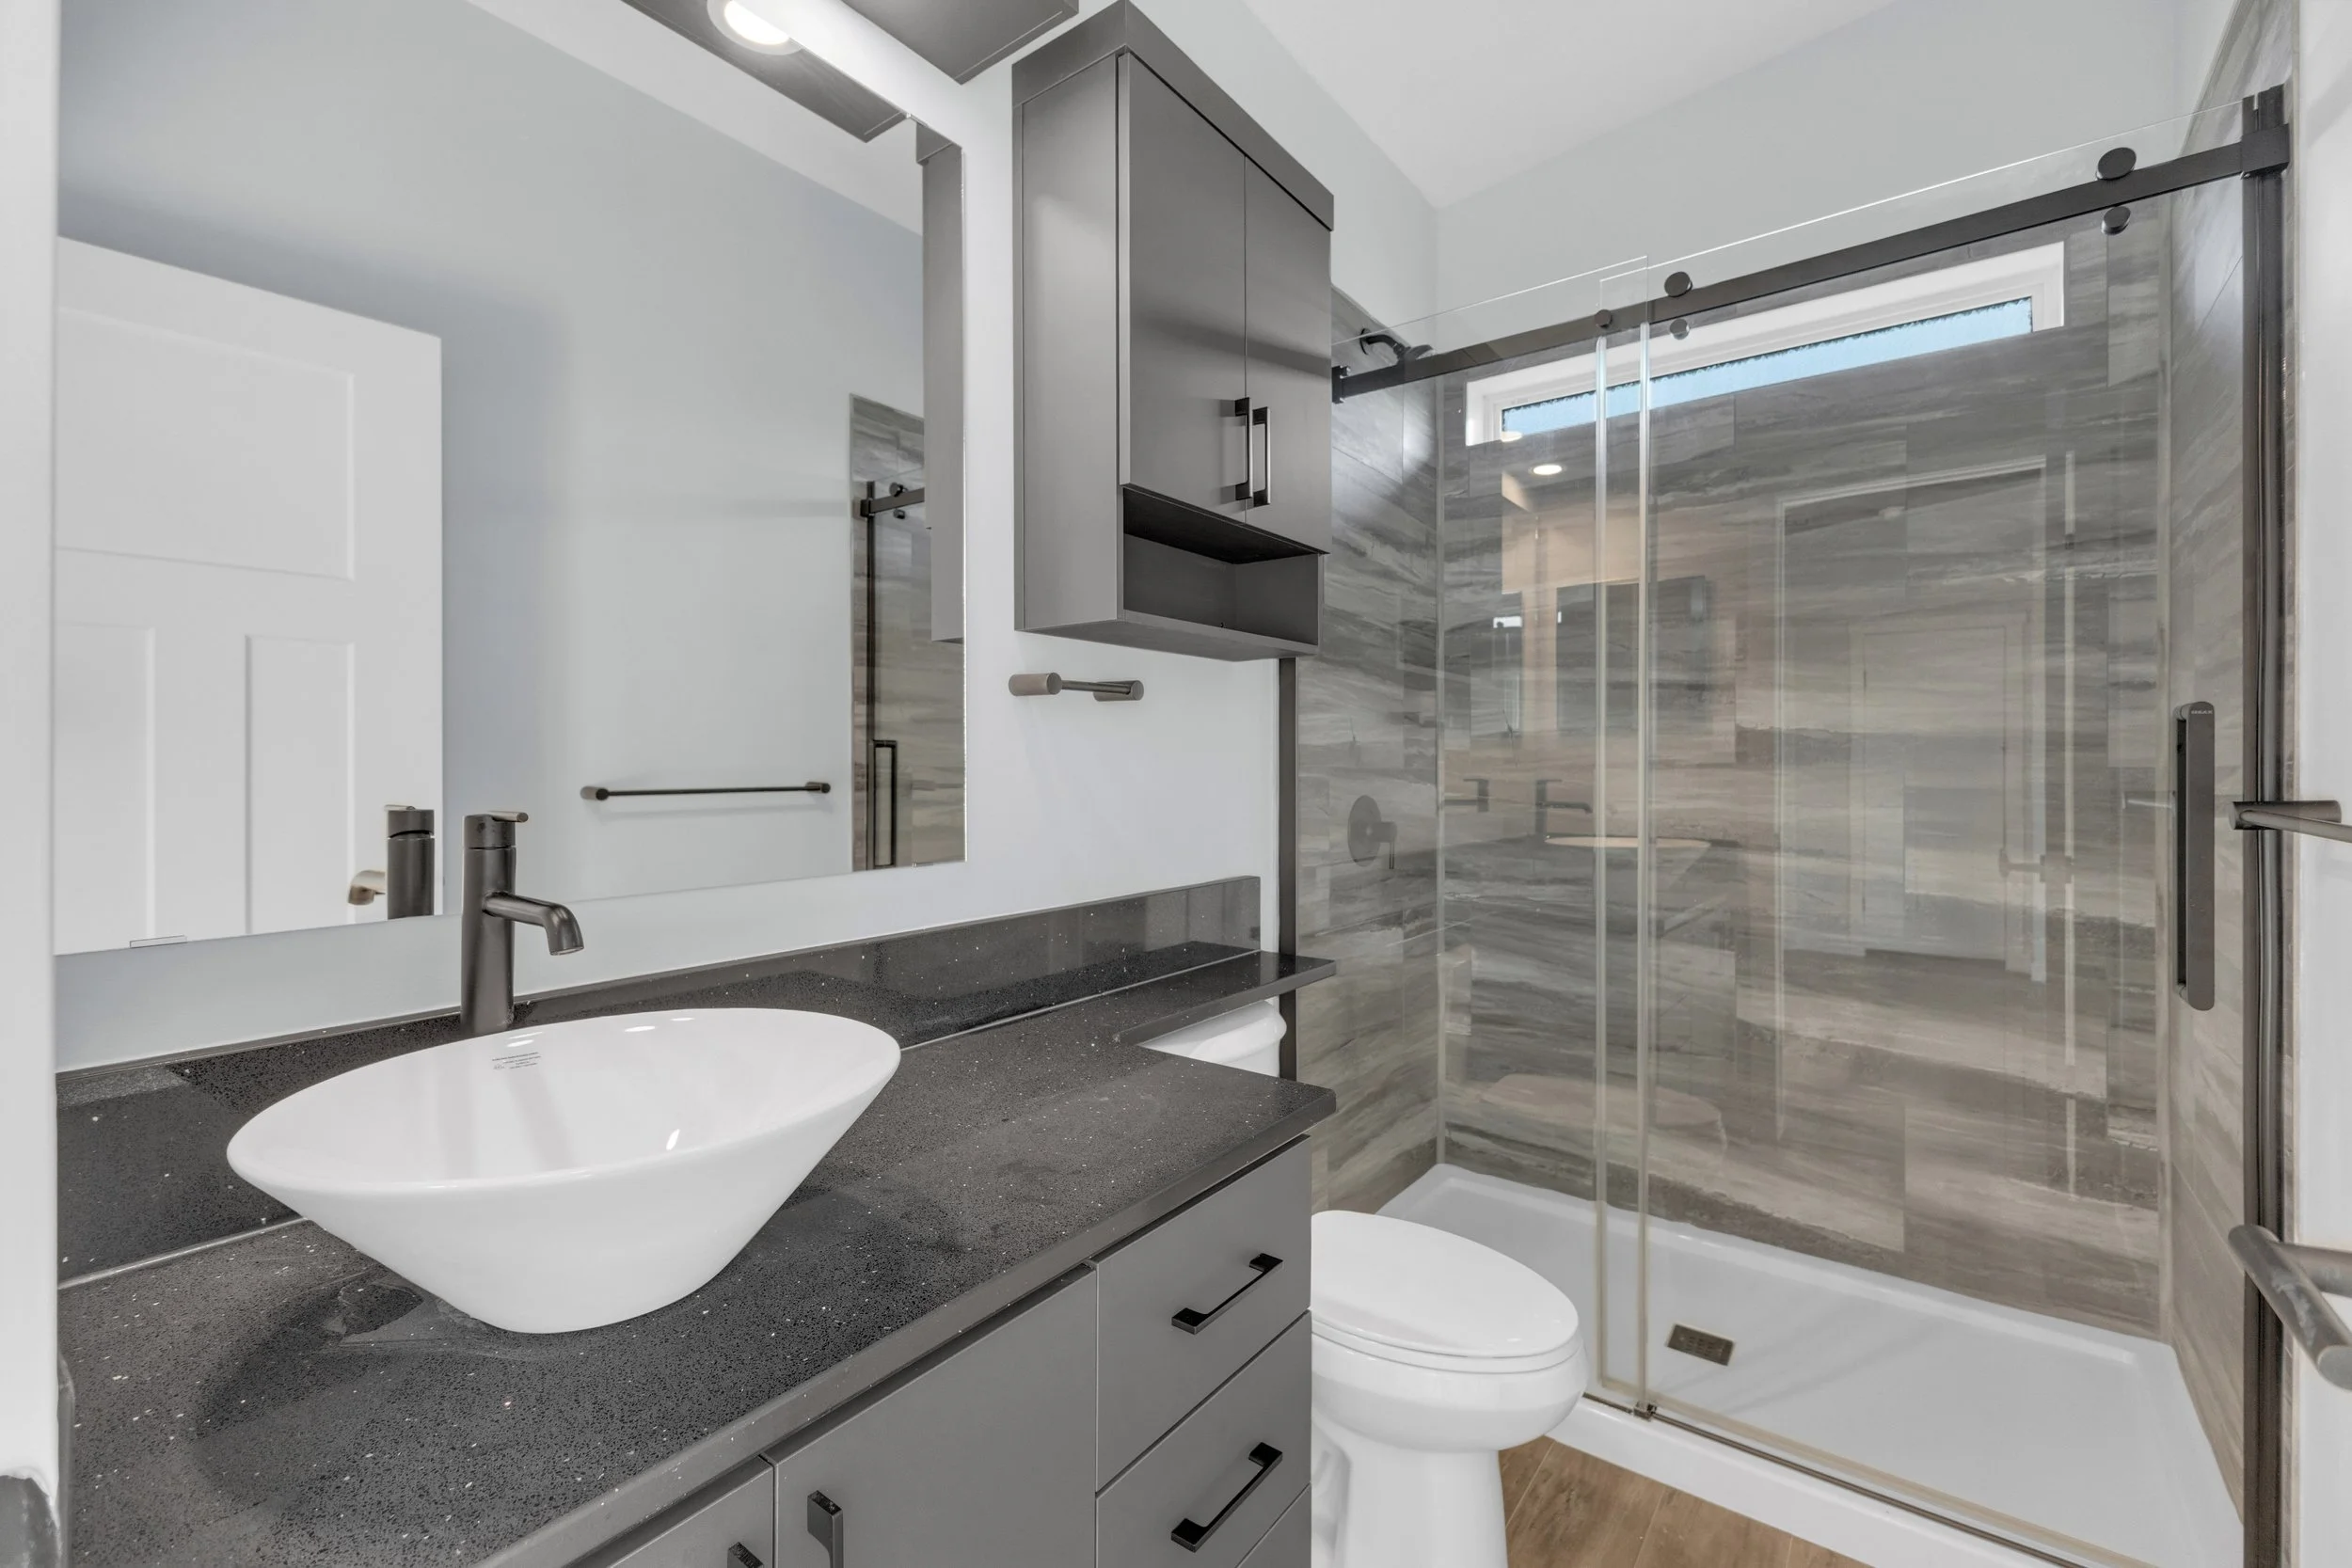
  • Modern bathroom with gray cabinetry, countertop with a vessel sink, wall-mounted mirror, glass shower enclosure with sliding door, and gray stone wall tiles.
  • Floor plan blueprint for a modular home called The Bayshore by Dynamic Modular Homes, with dimensions, layout details, and contact information at the bottom.