The Sierra

Discover the perfect blend of space, style, and functionality with The Sierra a thoughtfully designed 3-bedroom, 2-bath modular home that makes everyday living feel like a retreat.

This 1,144 sq. ft. of well-planned living space within a 22′ x 52′ footprint efficient without feeling cramped. With two full bathrooms and three bedrooms provide flexibility for families, guests, or a home office.

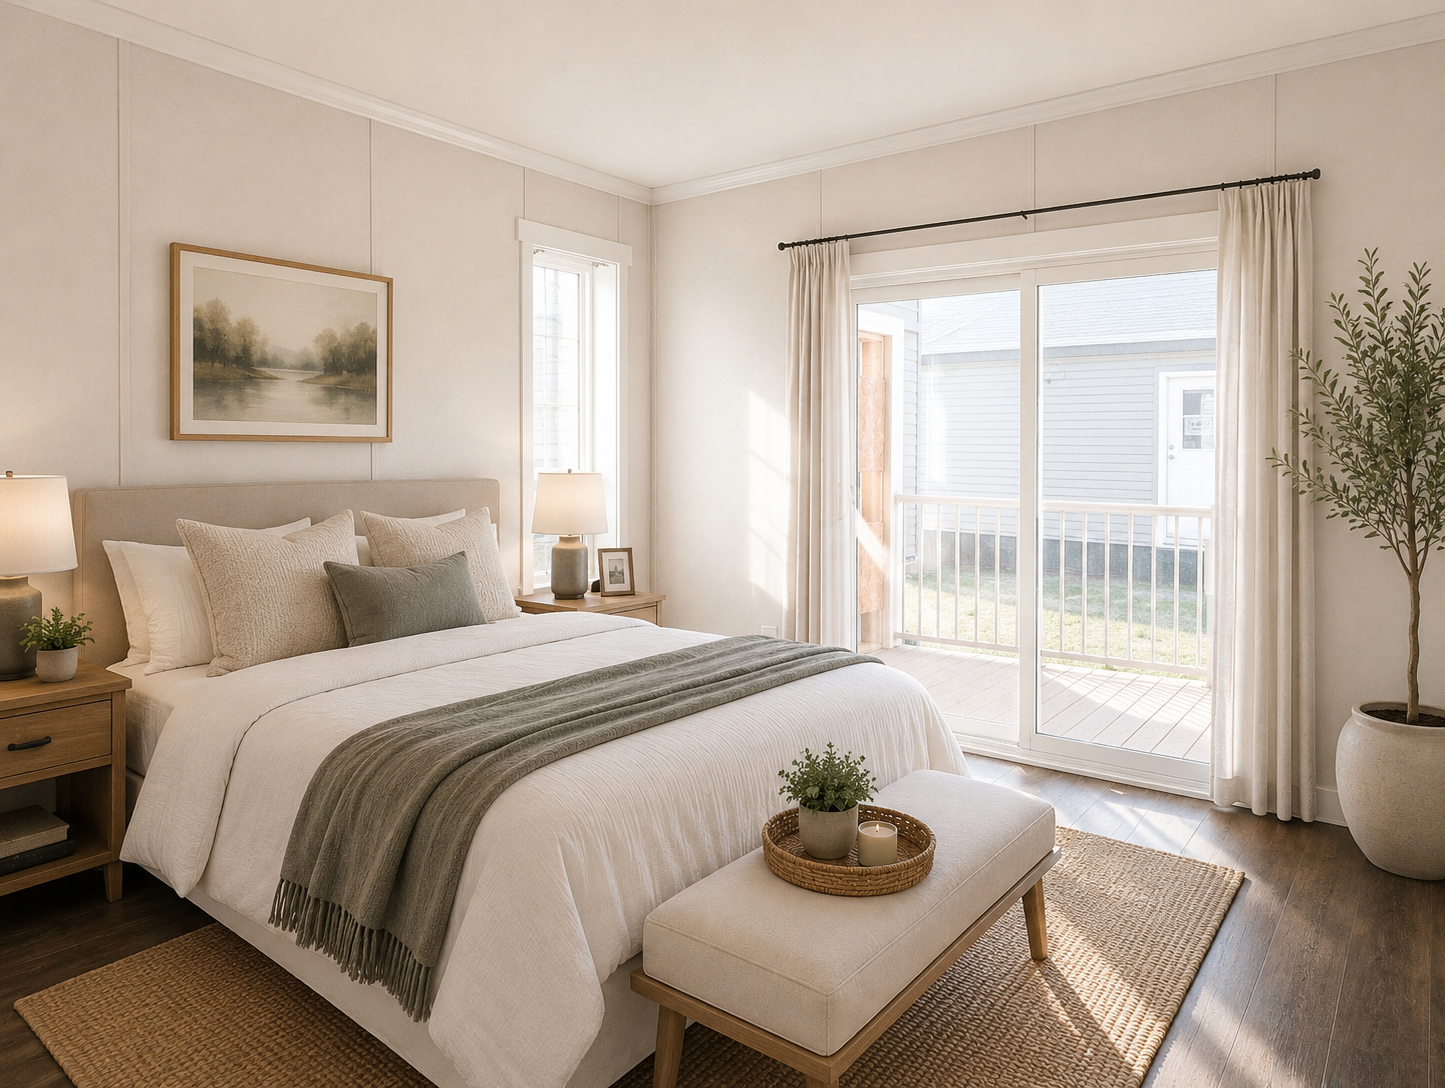
There are also two beautiful decks — a welcoming front deck for morning coffee or greeting neighbors, and a private deck off the primary bedroom for quiet evenings and fresh-air relaxation.

The Sierra brings together practical layout, outdoor living, and modern style — everything you need to live comfortably and entertain with ease.
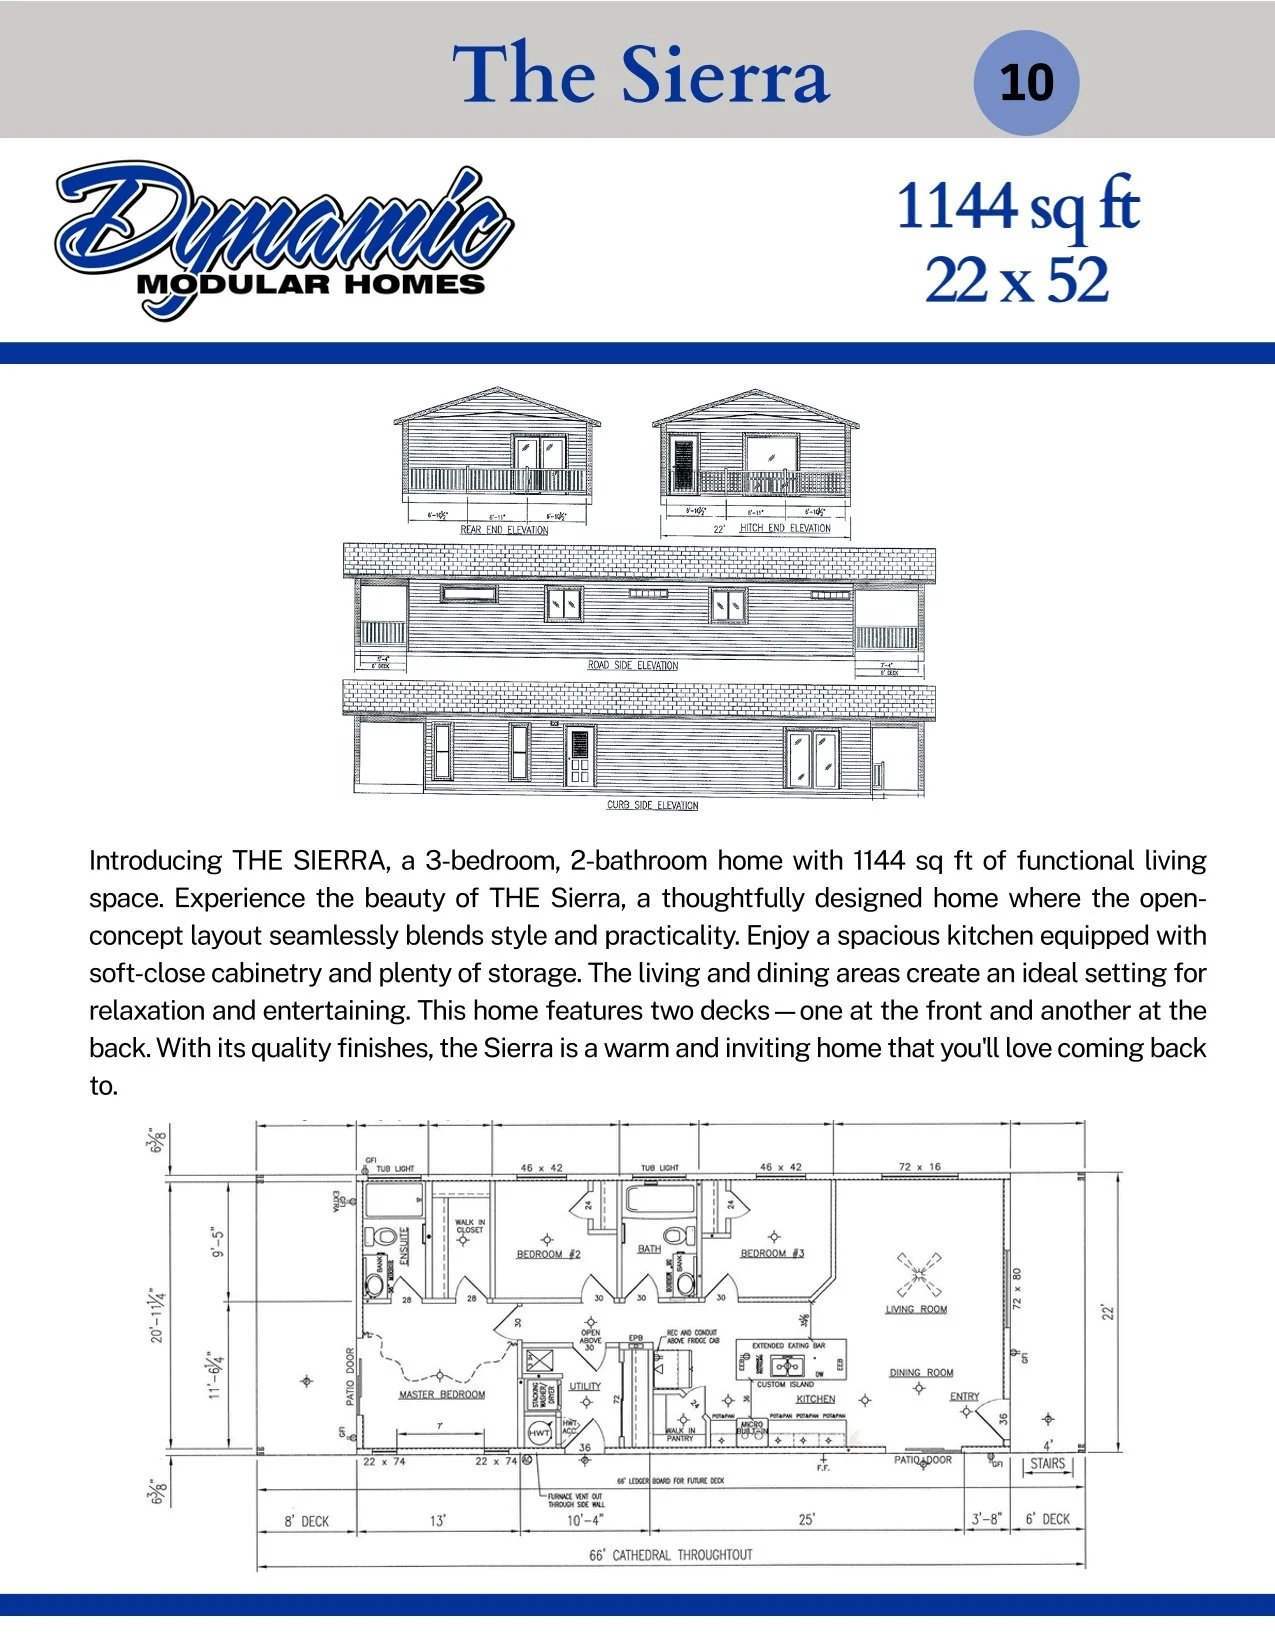
  • Floor plans and elevation drawings for The Sierra, a 3-bedroom, 2-bathroom modular home by Dynamic Modular Homes, with specifications including 1144 sq ft of living space.
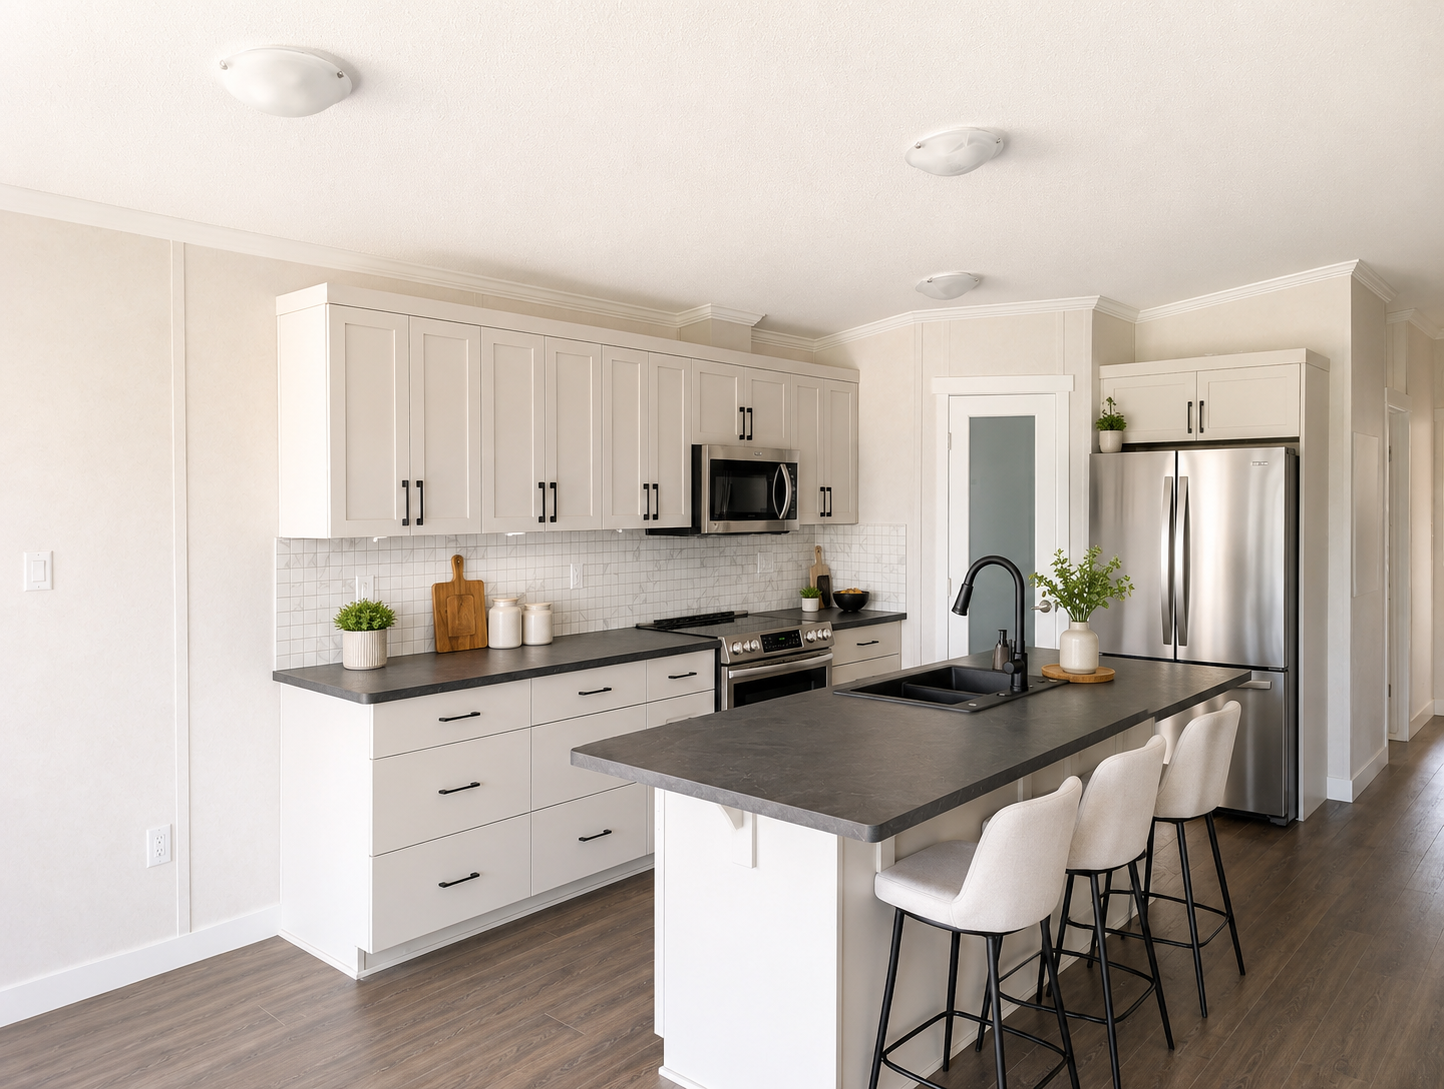
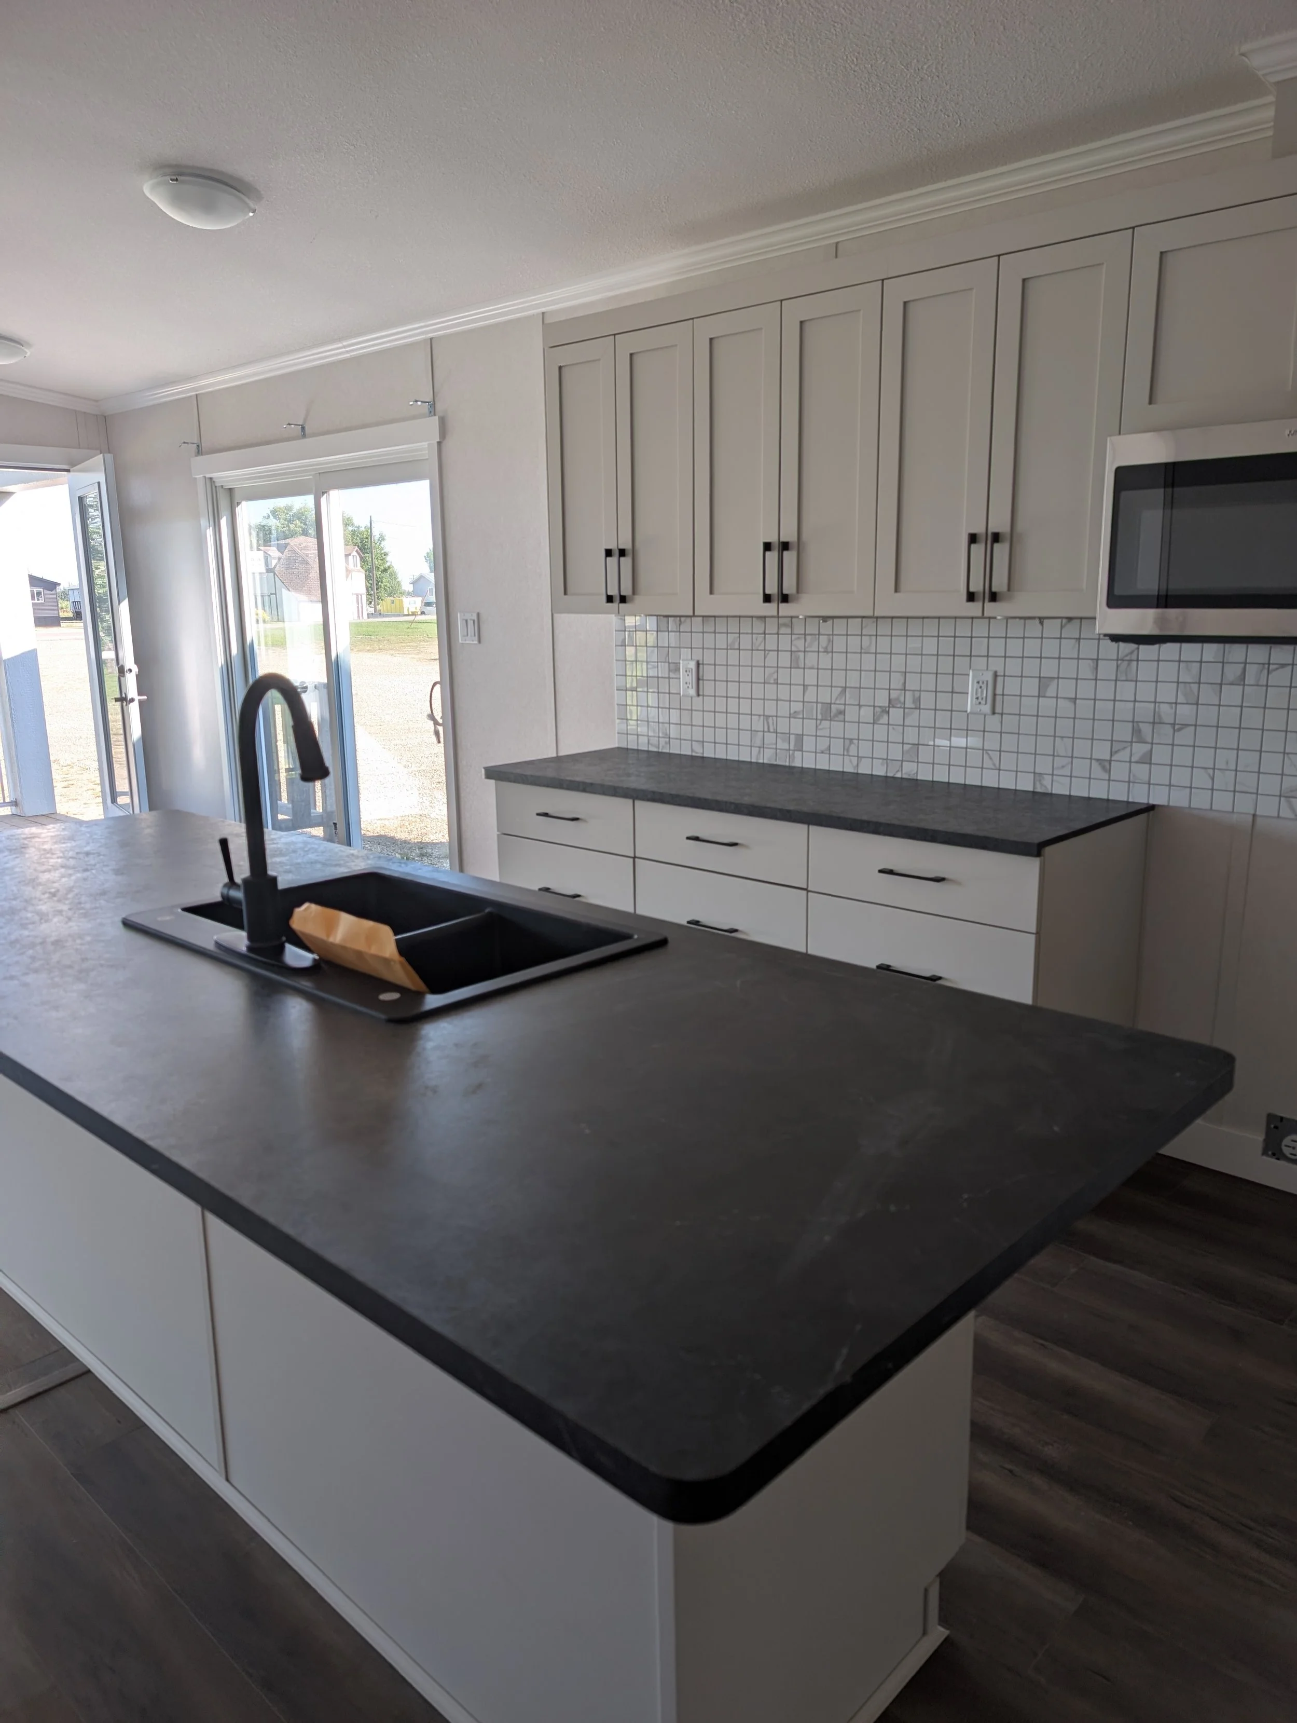
  • Clean modern kitchen with gray countertops, white cabinets, tile backsplash, black handles, stainless steel microwave, sink, cabinets, sliding glass door with outside view, and wood flooring.
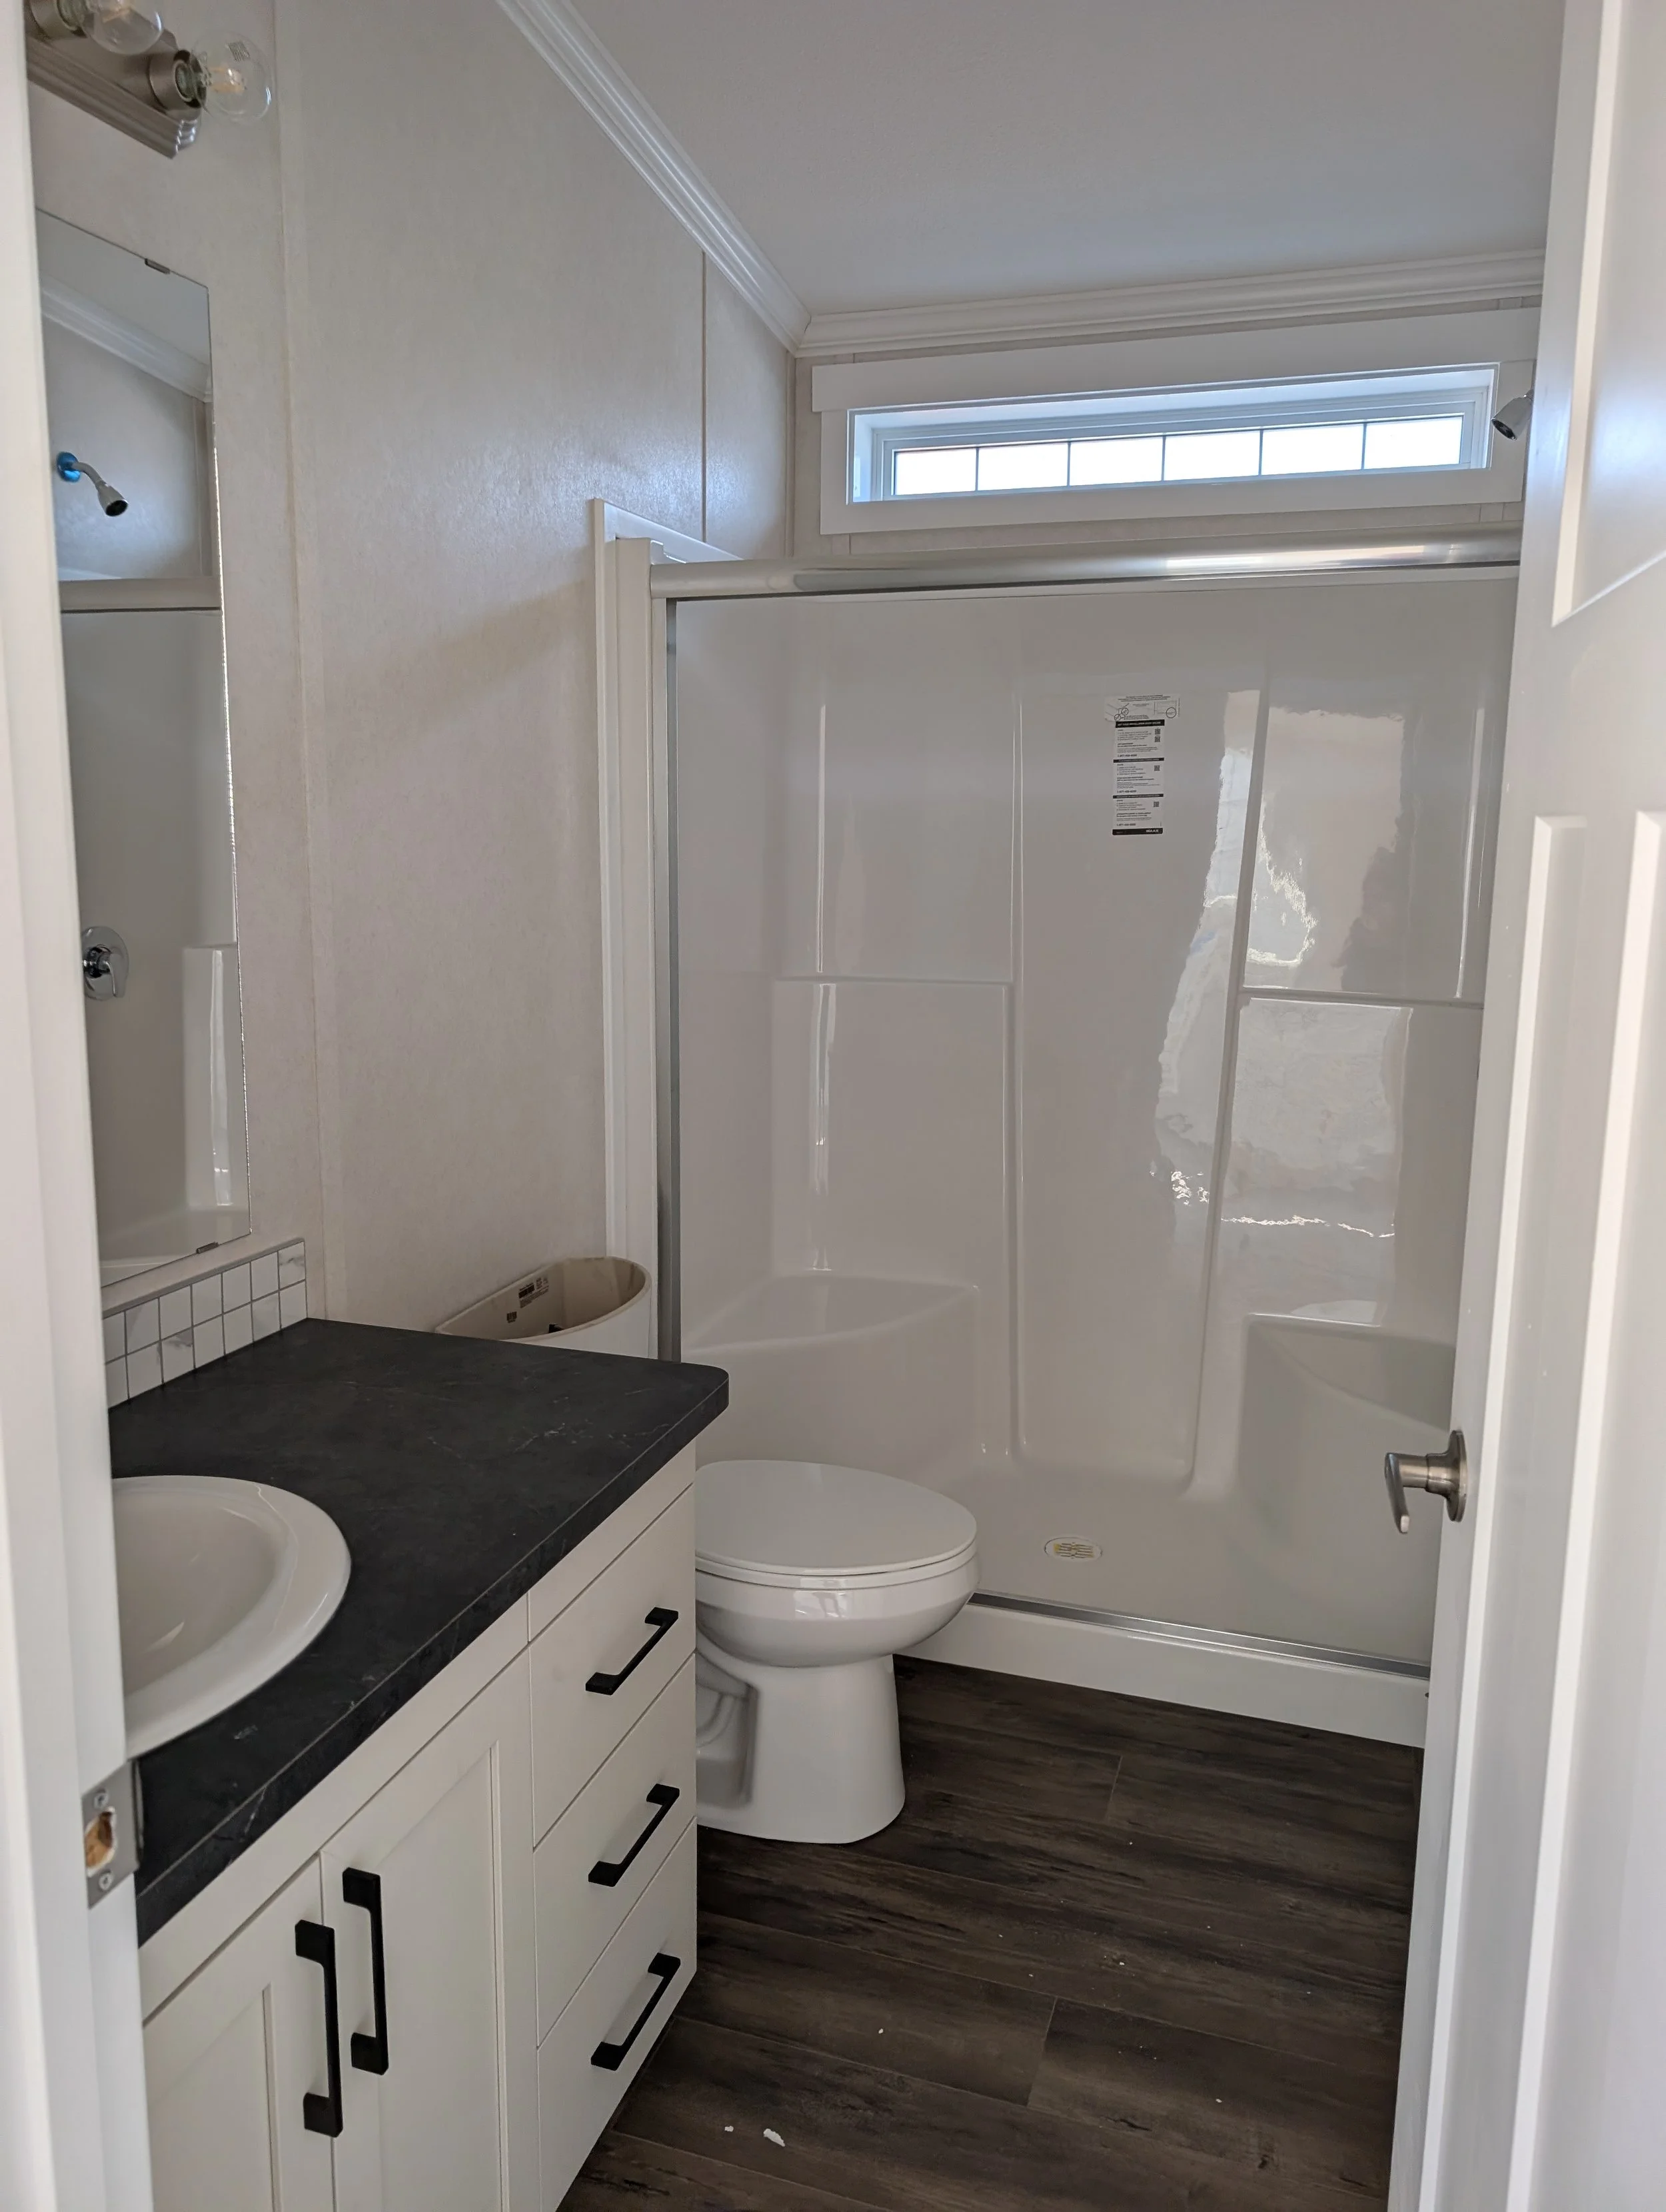
  • Small bathroom featuring a shower stall with a clear glass door, a white toilet, a black granite countertop with two sinks, and a large mirror above the sinks. The room has a window near the ceiling, crown molding, and wood-style flooring.
  • Bright bedroom with a large bed, neutral-toned bedding, and pillows. Two nightstands with lamps, framed photo, and decor. Sliding glass door leading to a small balcony, with curtains. Potted plant near the door, and a window with blinds. Wicker basket with plants and candle on a bench at the foot of the bed. Wooden floors and a framed landscape painting above the bed.
  • Modern kitchen with white cabinets, black countertops, stainless steel appliances, and a kitchen island with three beige barstools.