The Fraser
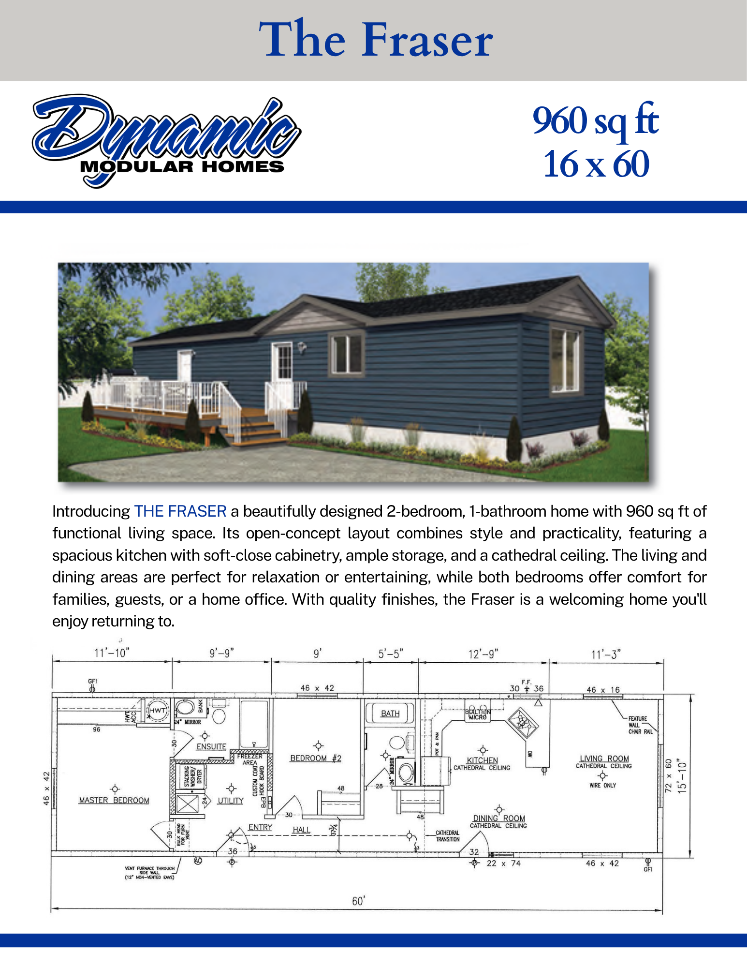
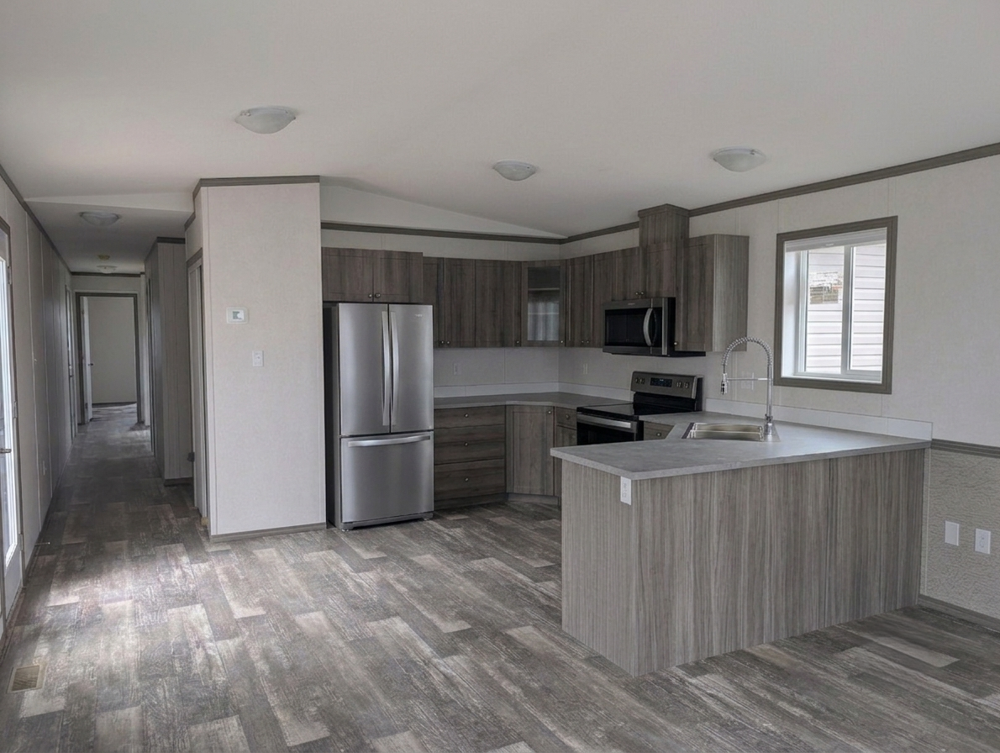
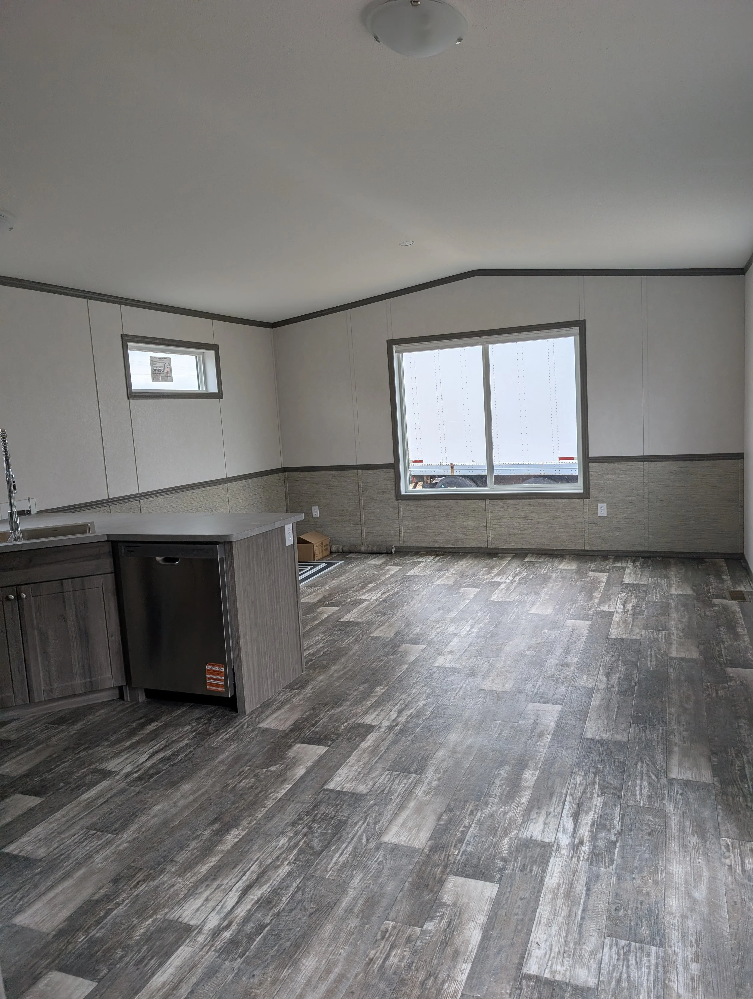
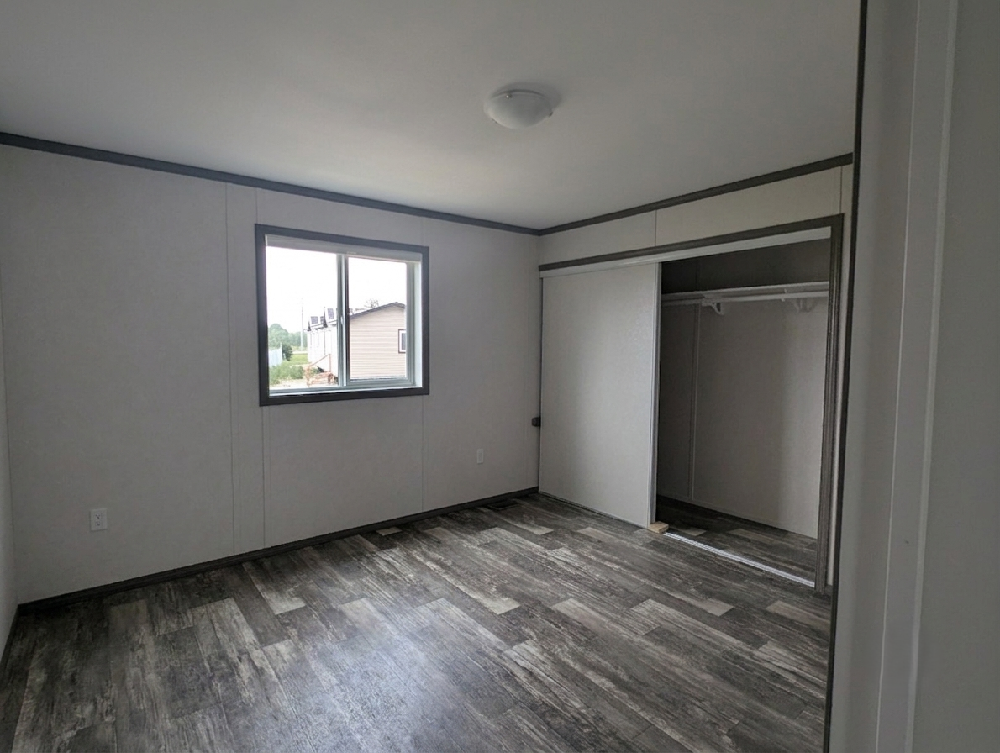
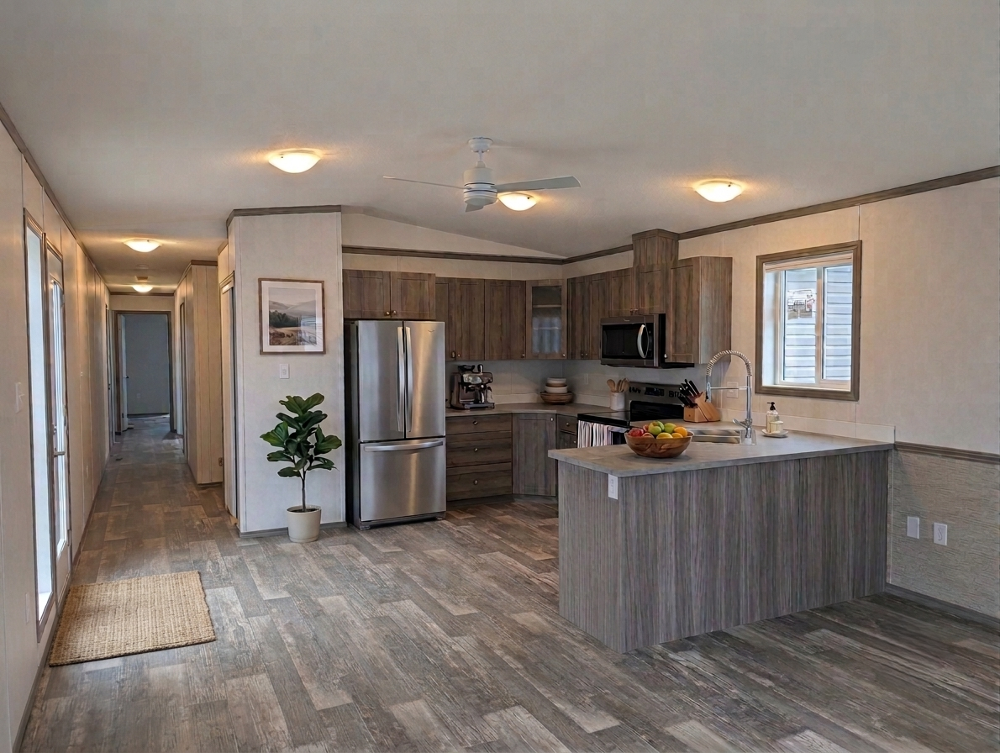
Discover the Fraser, a stunning 2-bedroom, 1 bathroom modular home designed to exceed your expectations. This 960 sq ft home boasts a host of luxurious features that will transform your everyday life into a haven of comfort and style.
Discover the Fraser, a stunning 2-bedroom, 1 bathroom modular home designed to exceed your expectations. This 960 sq ft home boasts a host of luxurious features that will transform your everyday life into a haven of comfort and style.