The Arlington

The Arlington is 3 Bedroom 2 Bathroom 20'x76' 1520 sq ft Modular Home. This well-built unit combines comfort, efficiency, and durability.
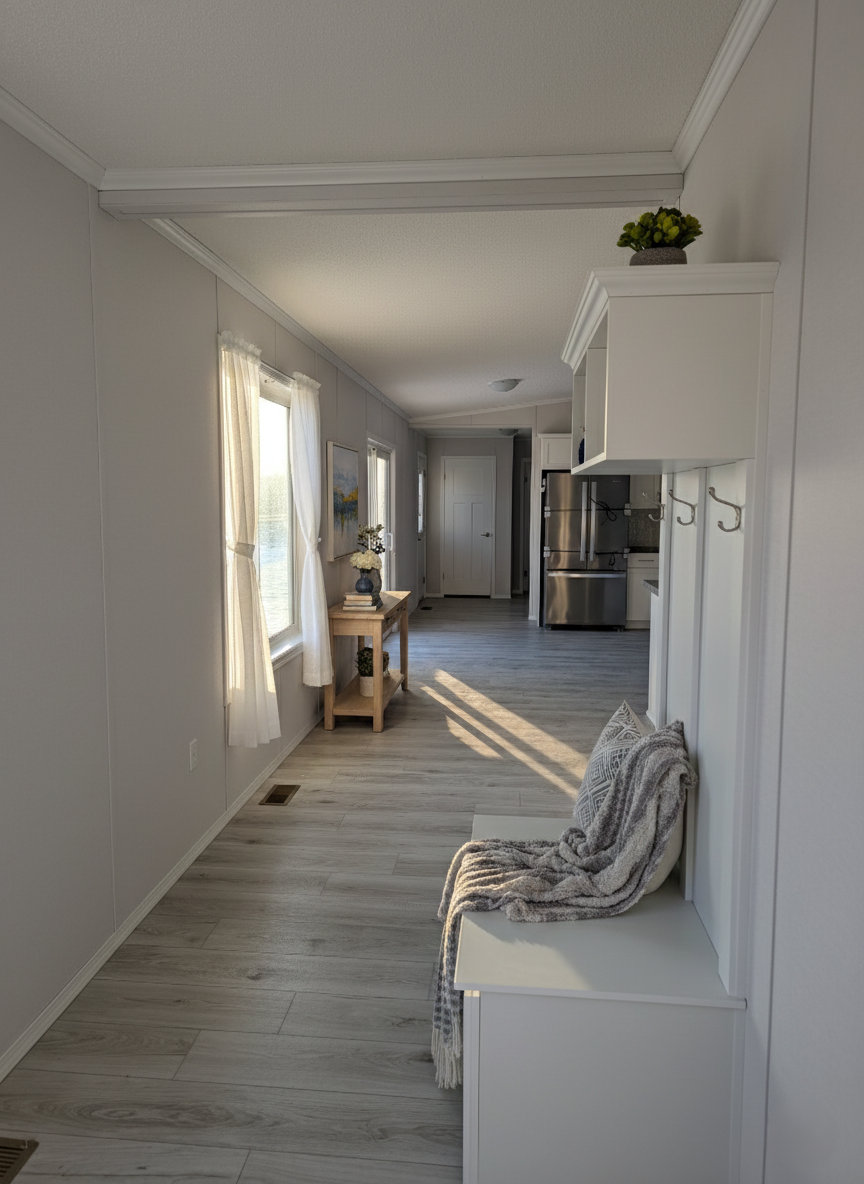
  • Bright living room with light gray walls, white curtains on windows, a small wooden table with flowers, artwork on wall, and a white bench with a blanket. Kitchen area with stainless steel appliances in the background.
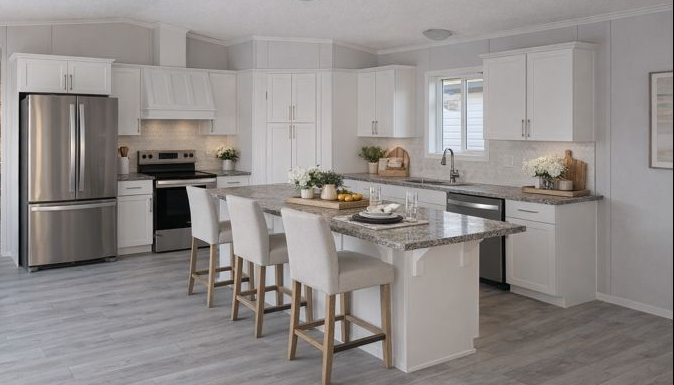
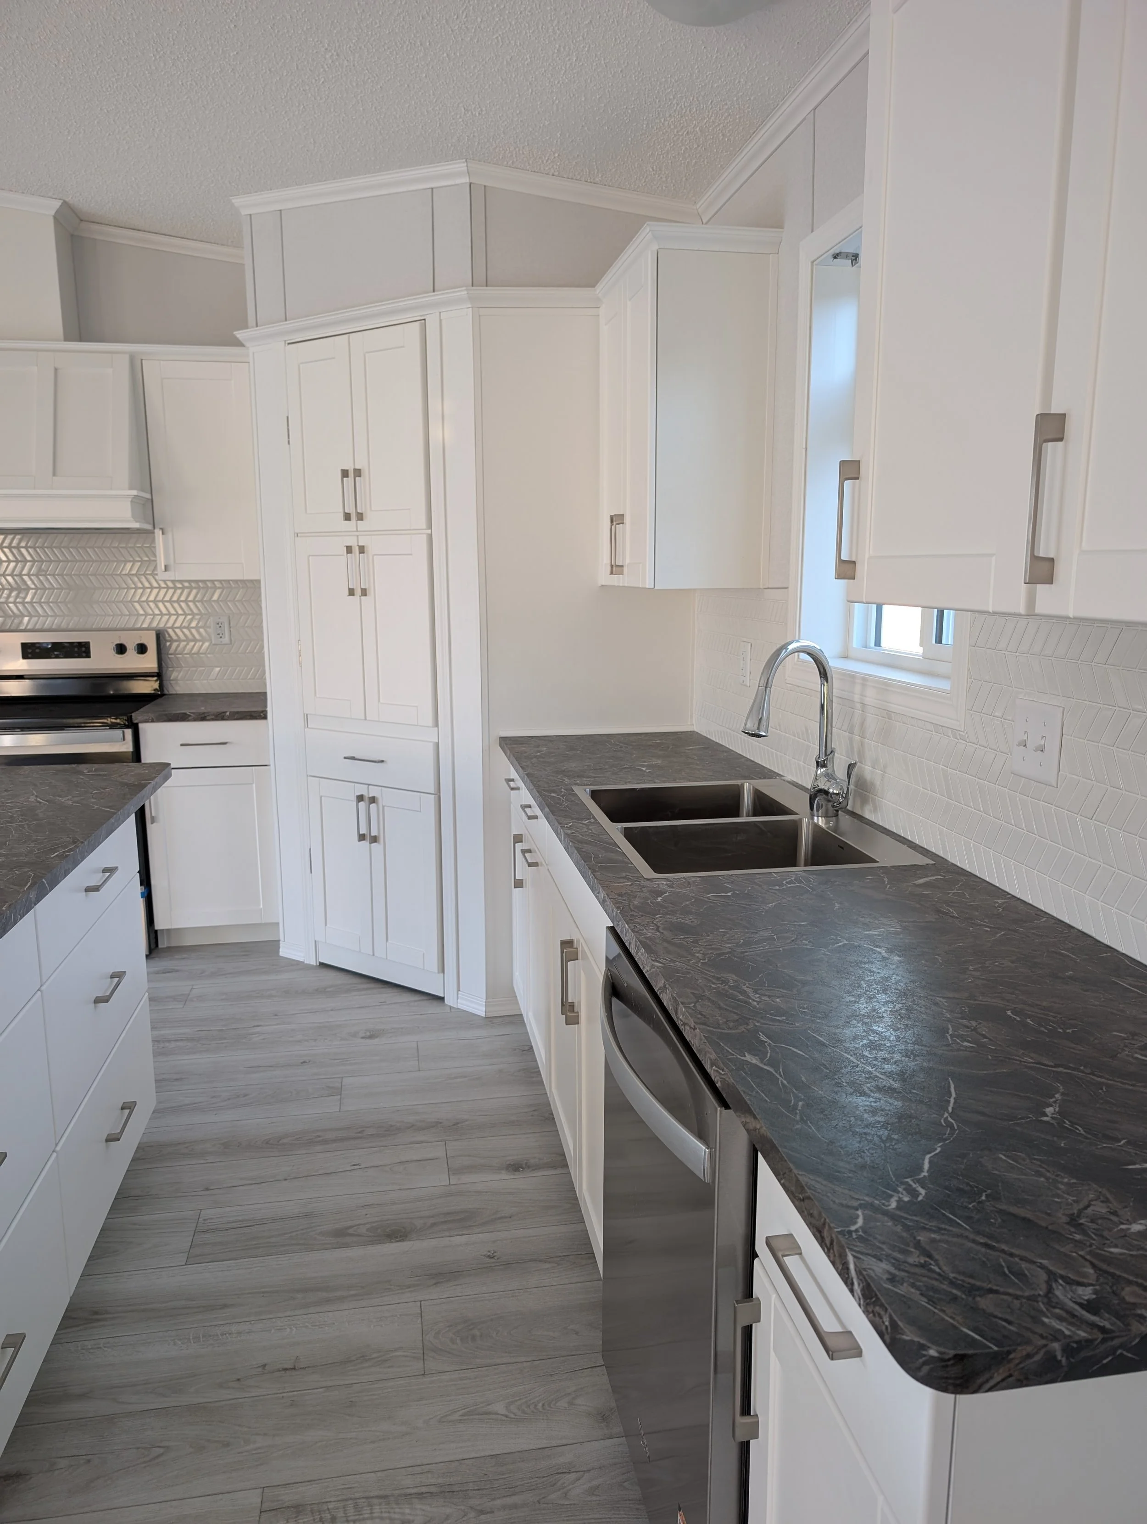
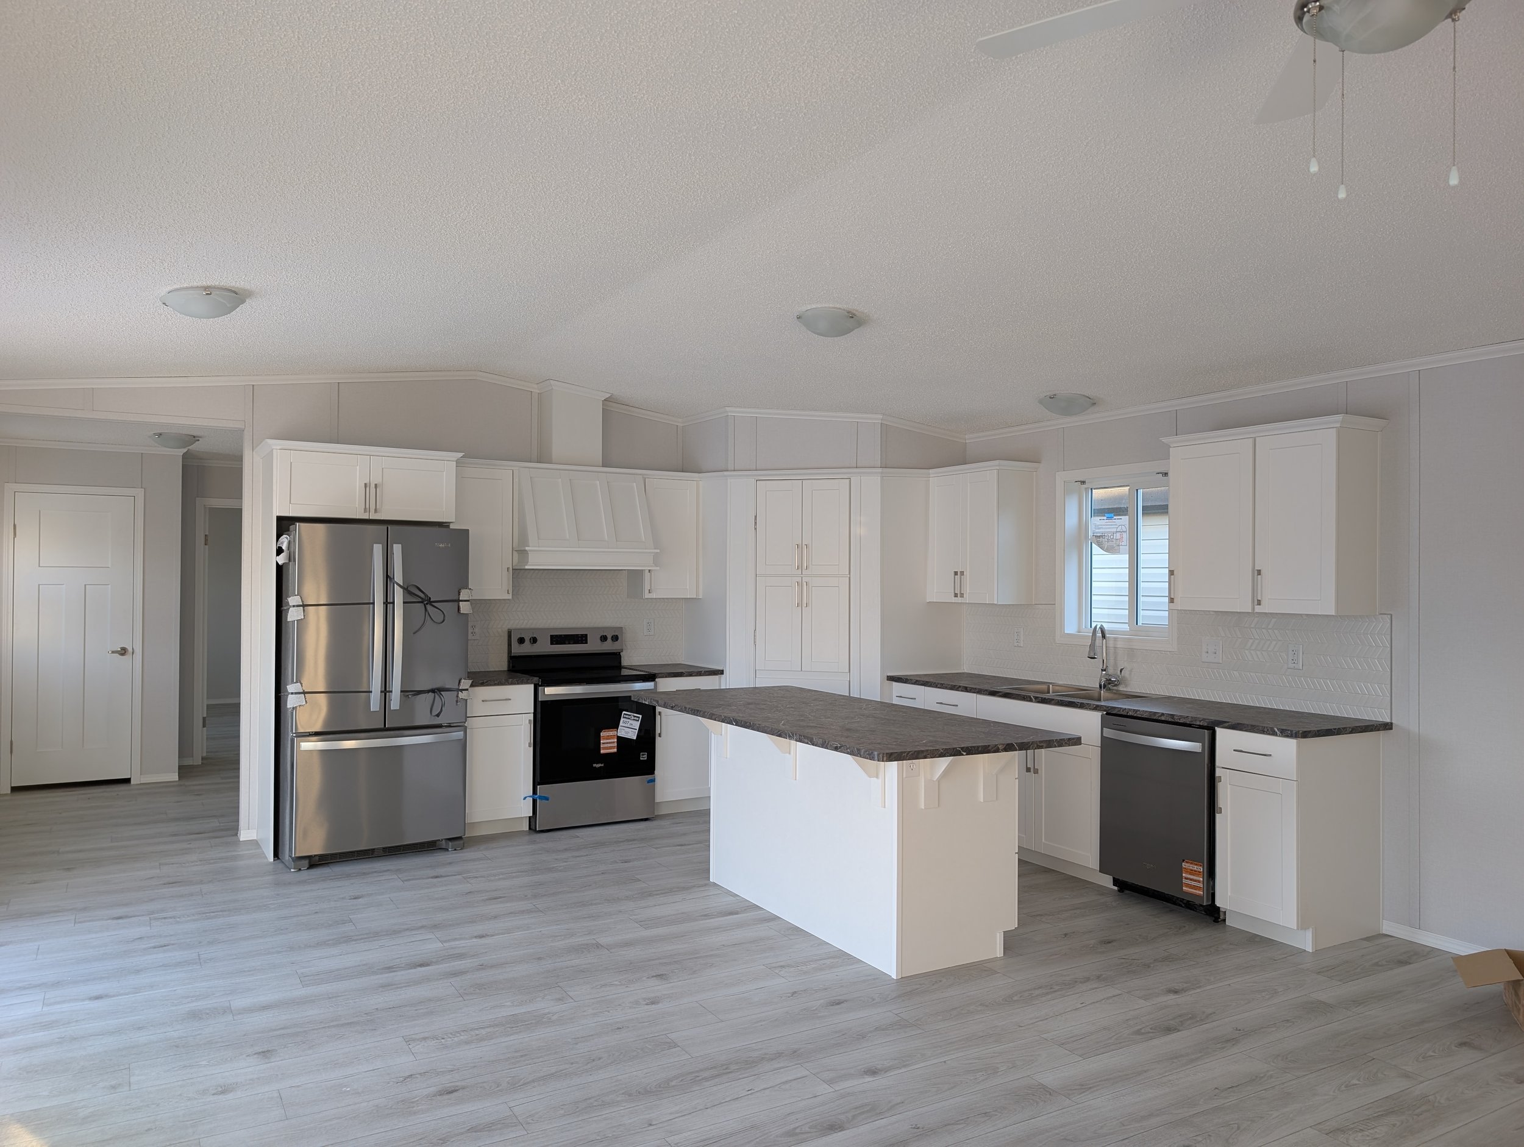
  • The image shows a modern kitchen with white cabinets, stainless steel appliances, a kitchen island with a marble countertop, a window, and ceiling lights.
  • Modern white kitchen with stainless steel refrigerator, stove, and dishwasher, granite island with seating, light wood flooring, and white cabinetry.
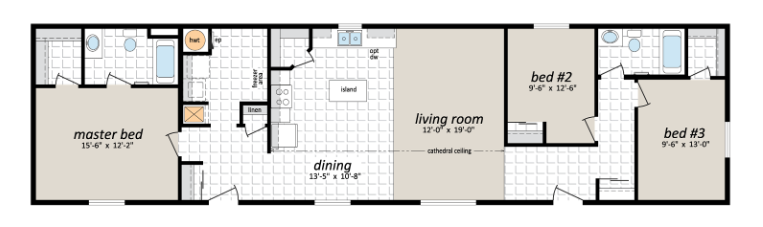
  • Floor plan of a house with a master bedroom, two additional bedrooms, a living room, dining area, kitchen, bathrooms, and closets.
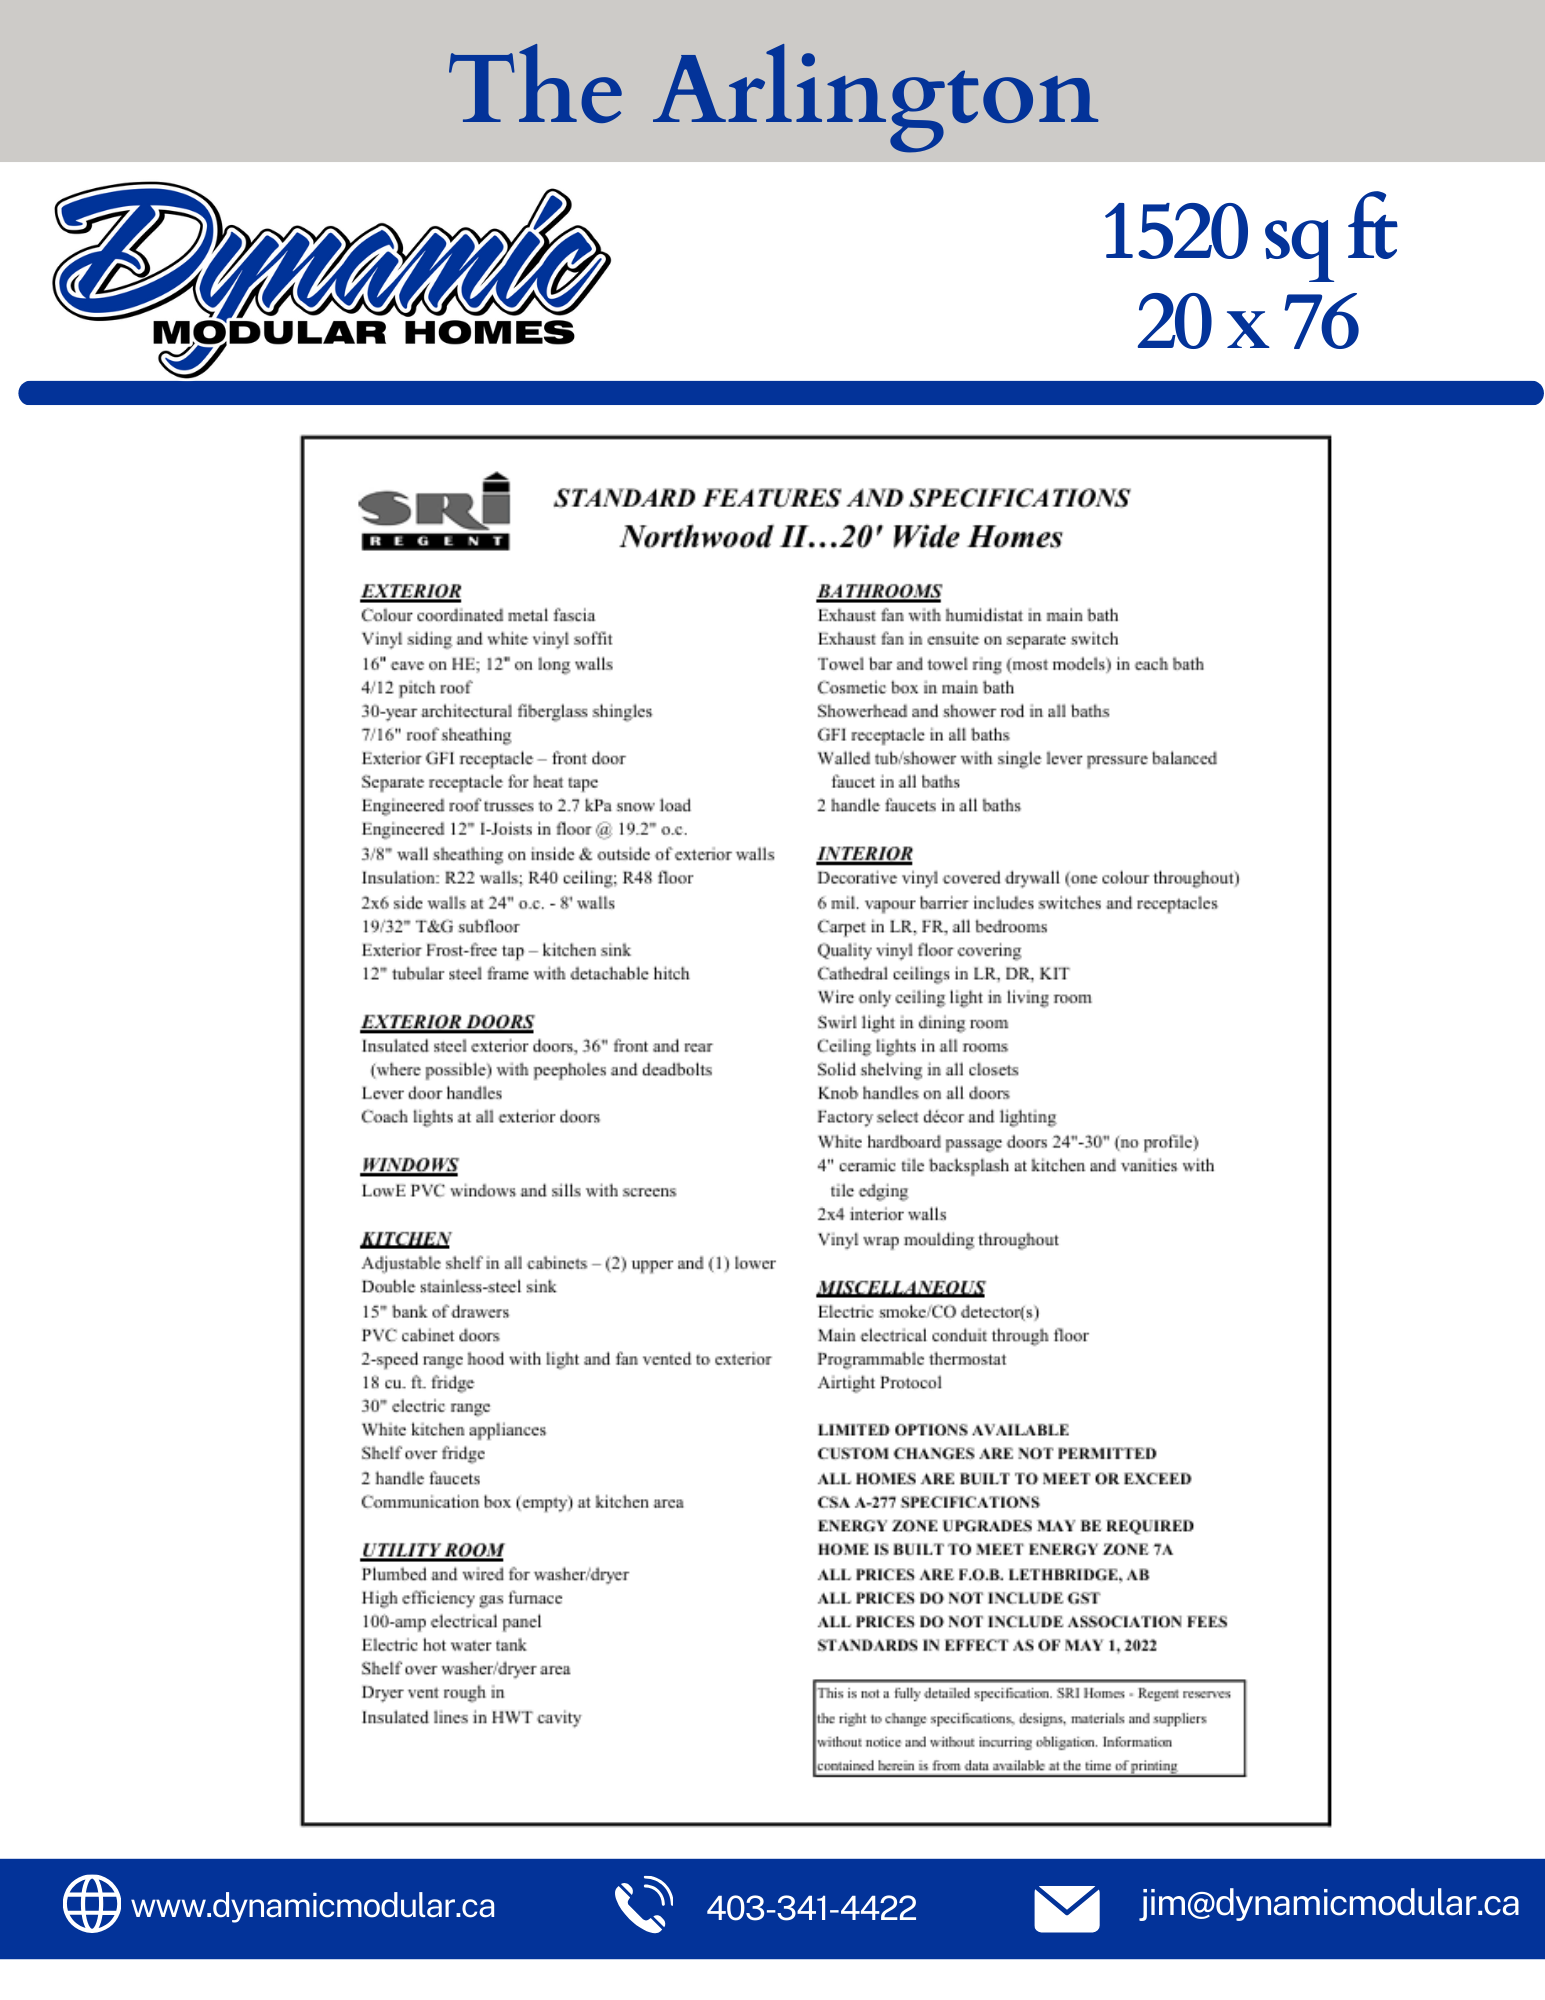
  • Image of a detailed brochure for The Arlington, a 1520 square foot, 20 by 76 feet modular home by Dynamic Modular Homes, including features and specifications for exterior, bathroom, interior, kitchen, utility room, and miscellaneous options.