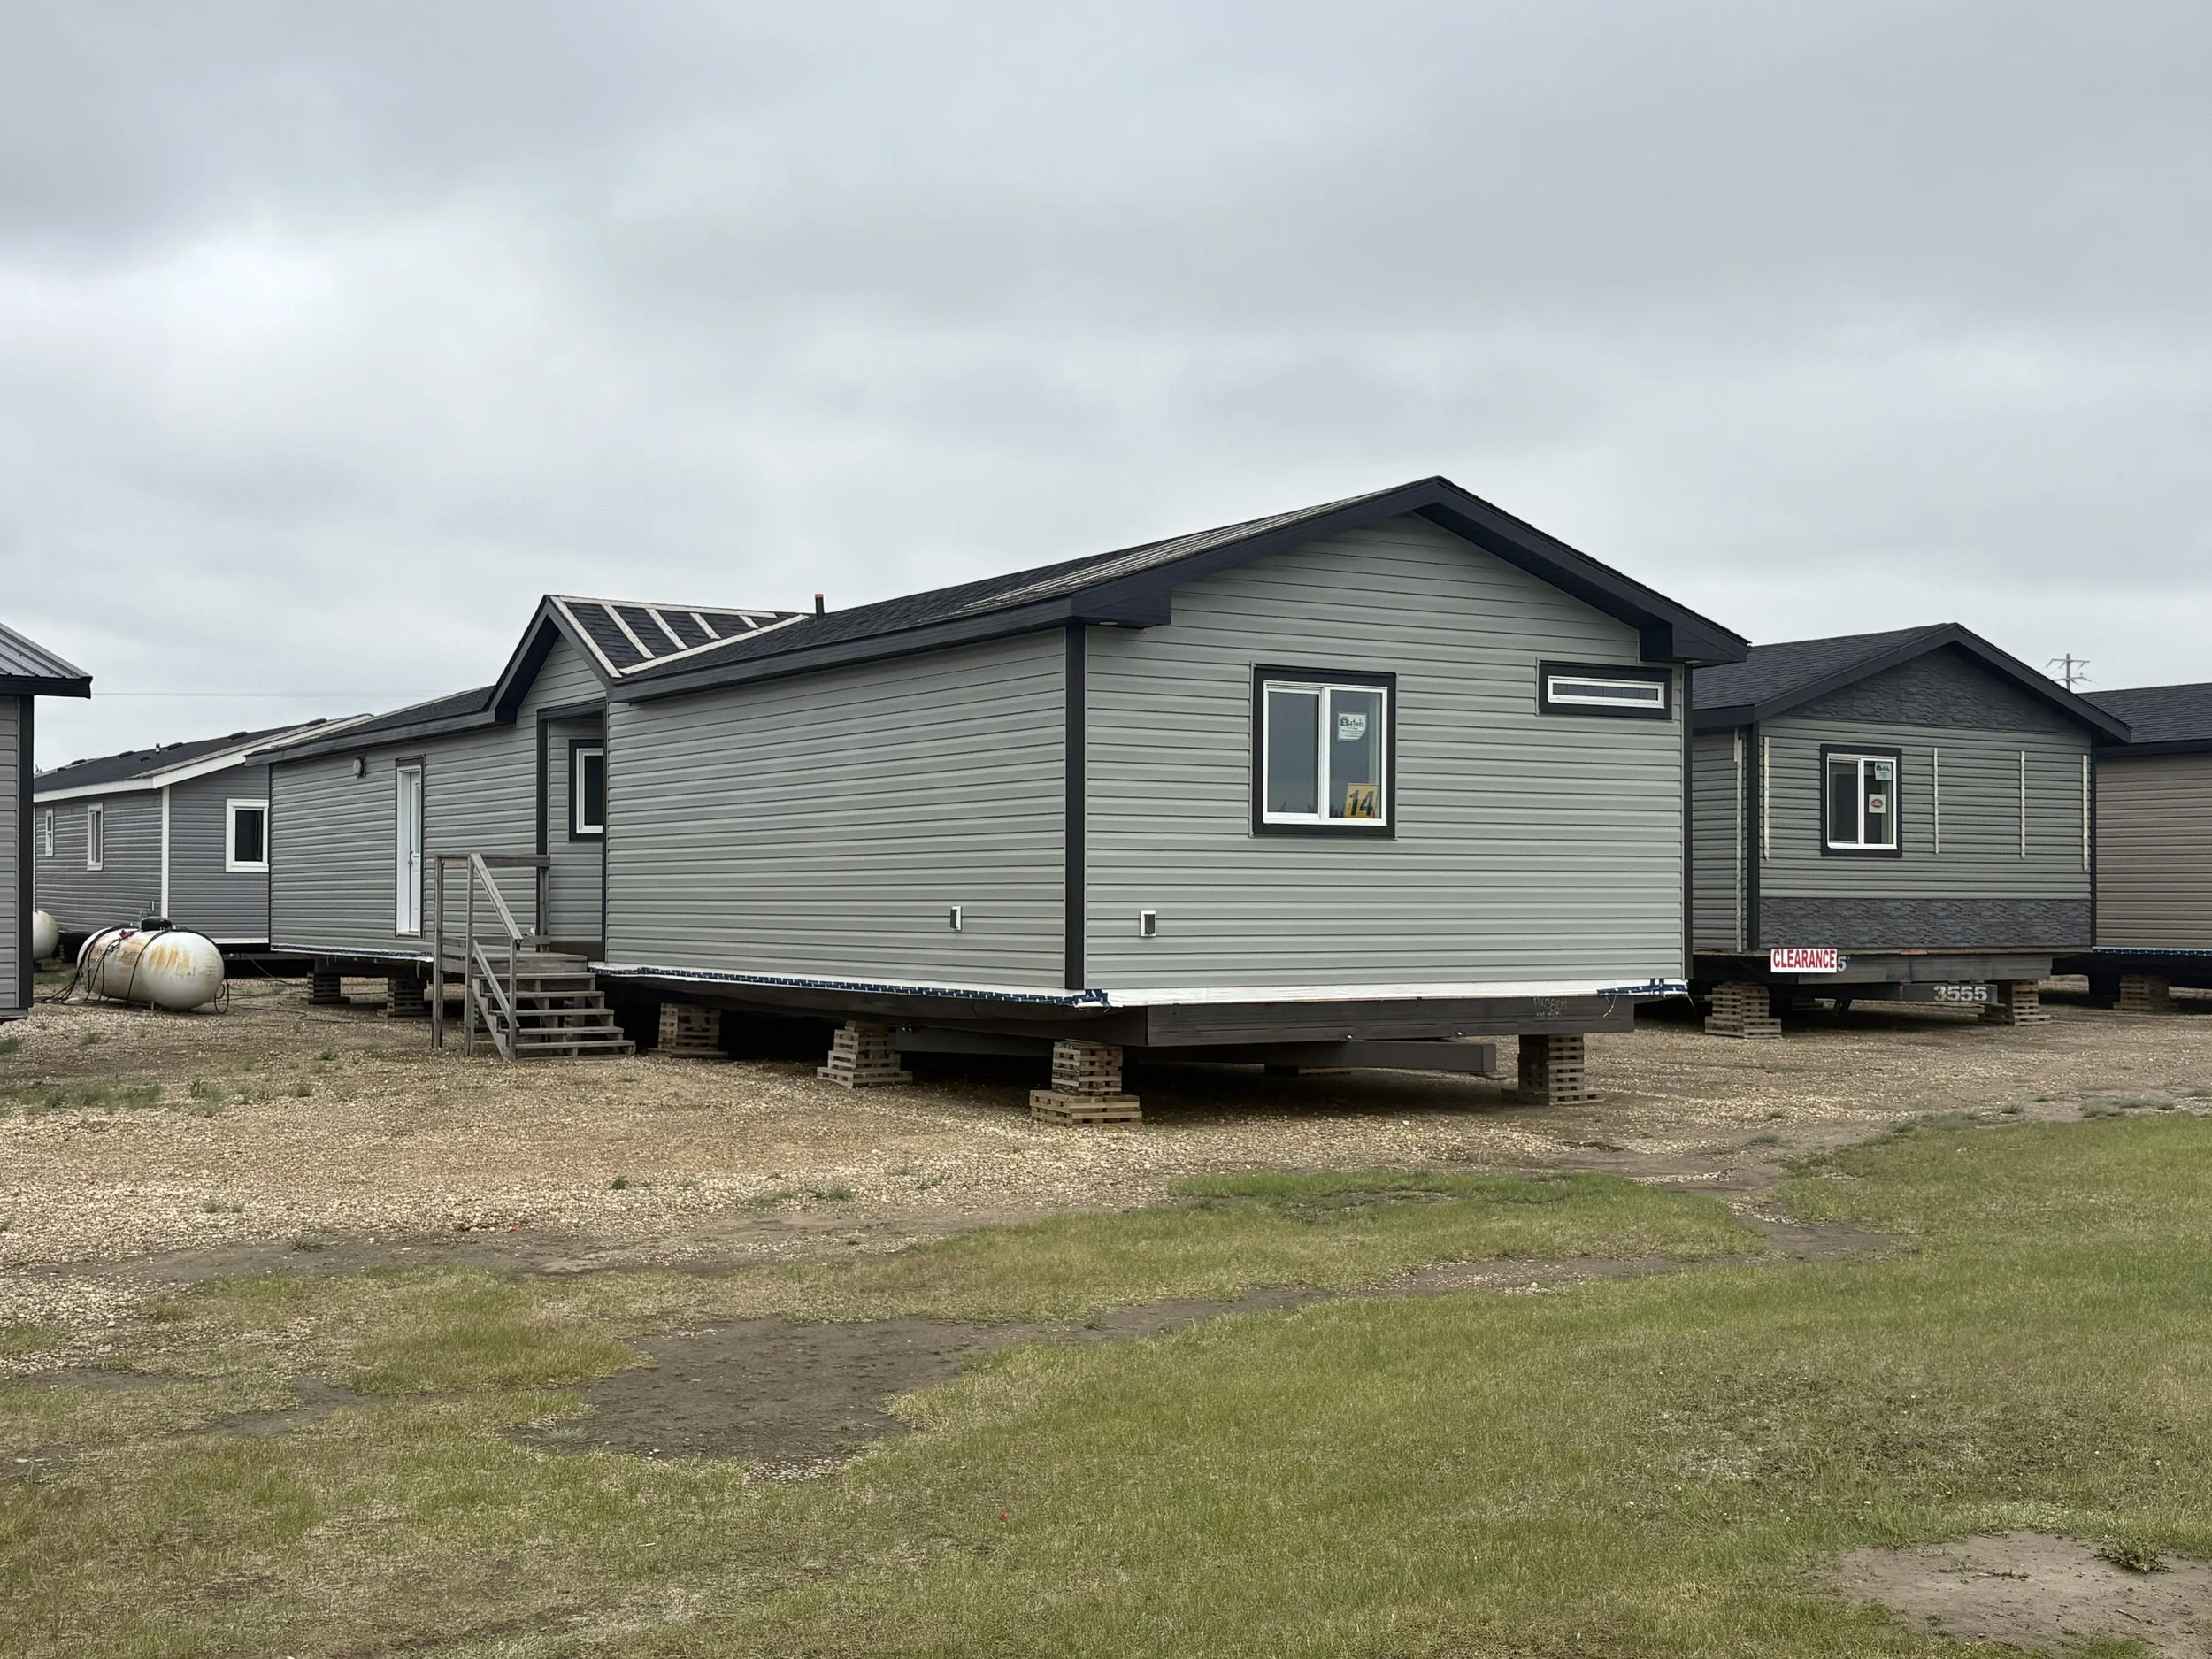
Prestige 20

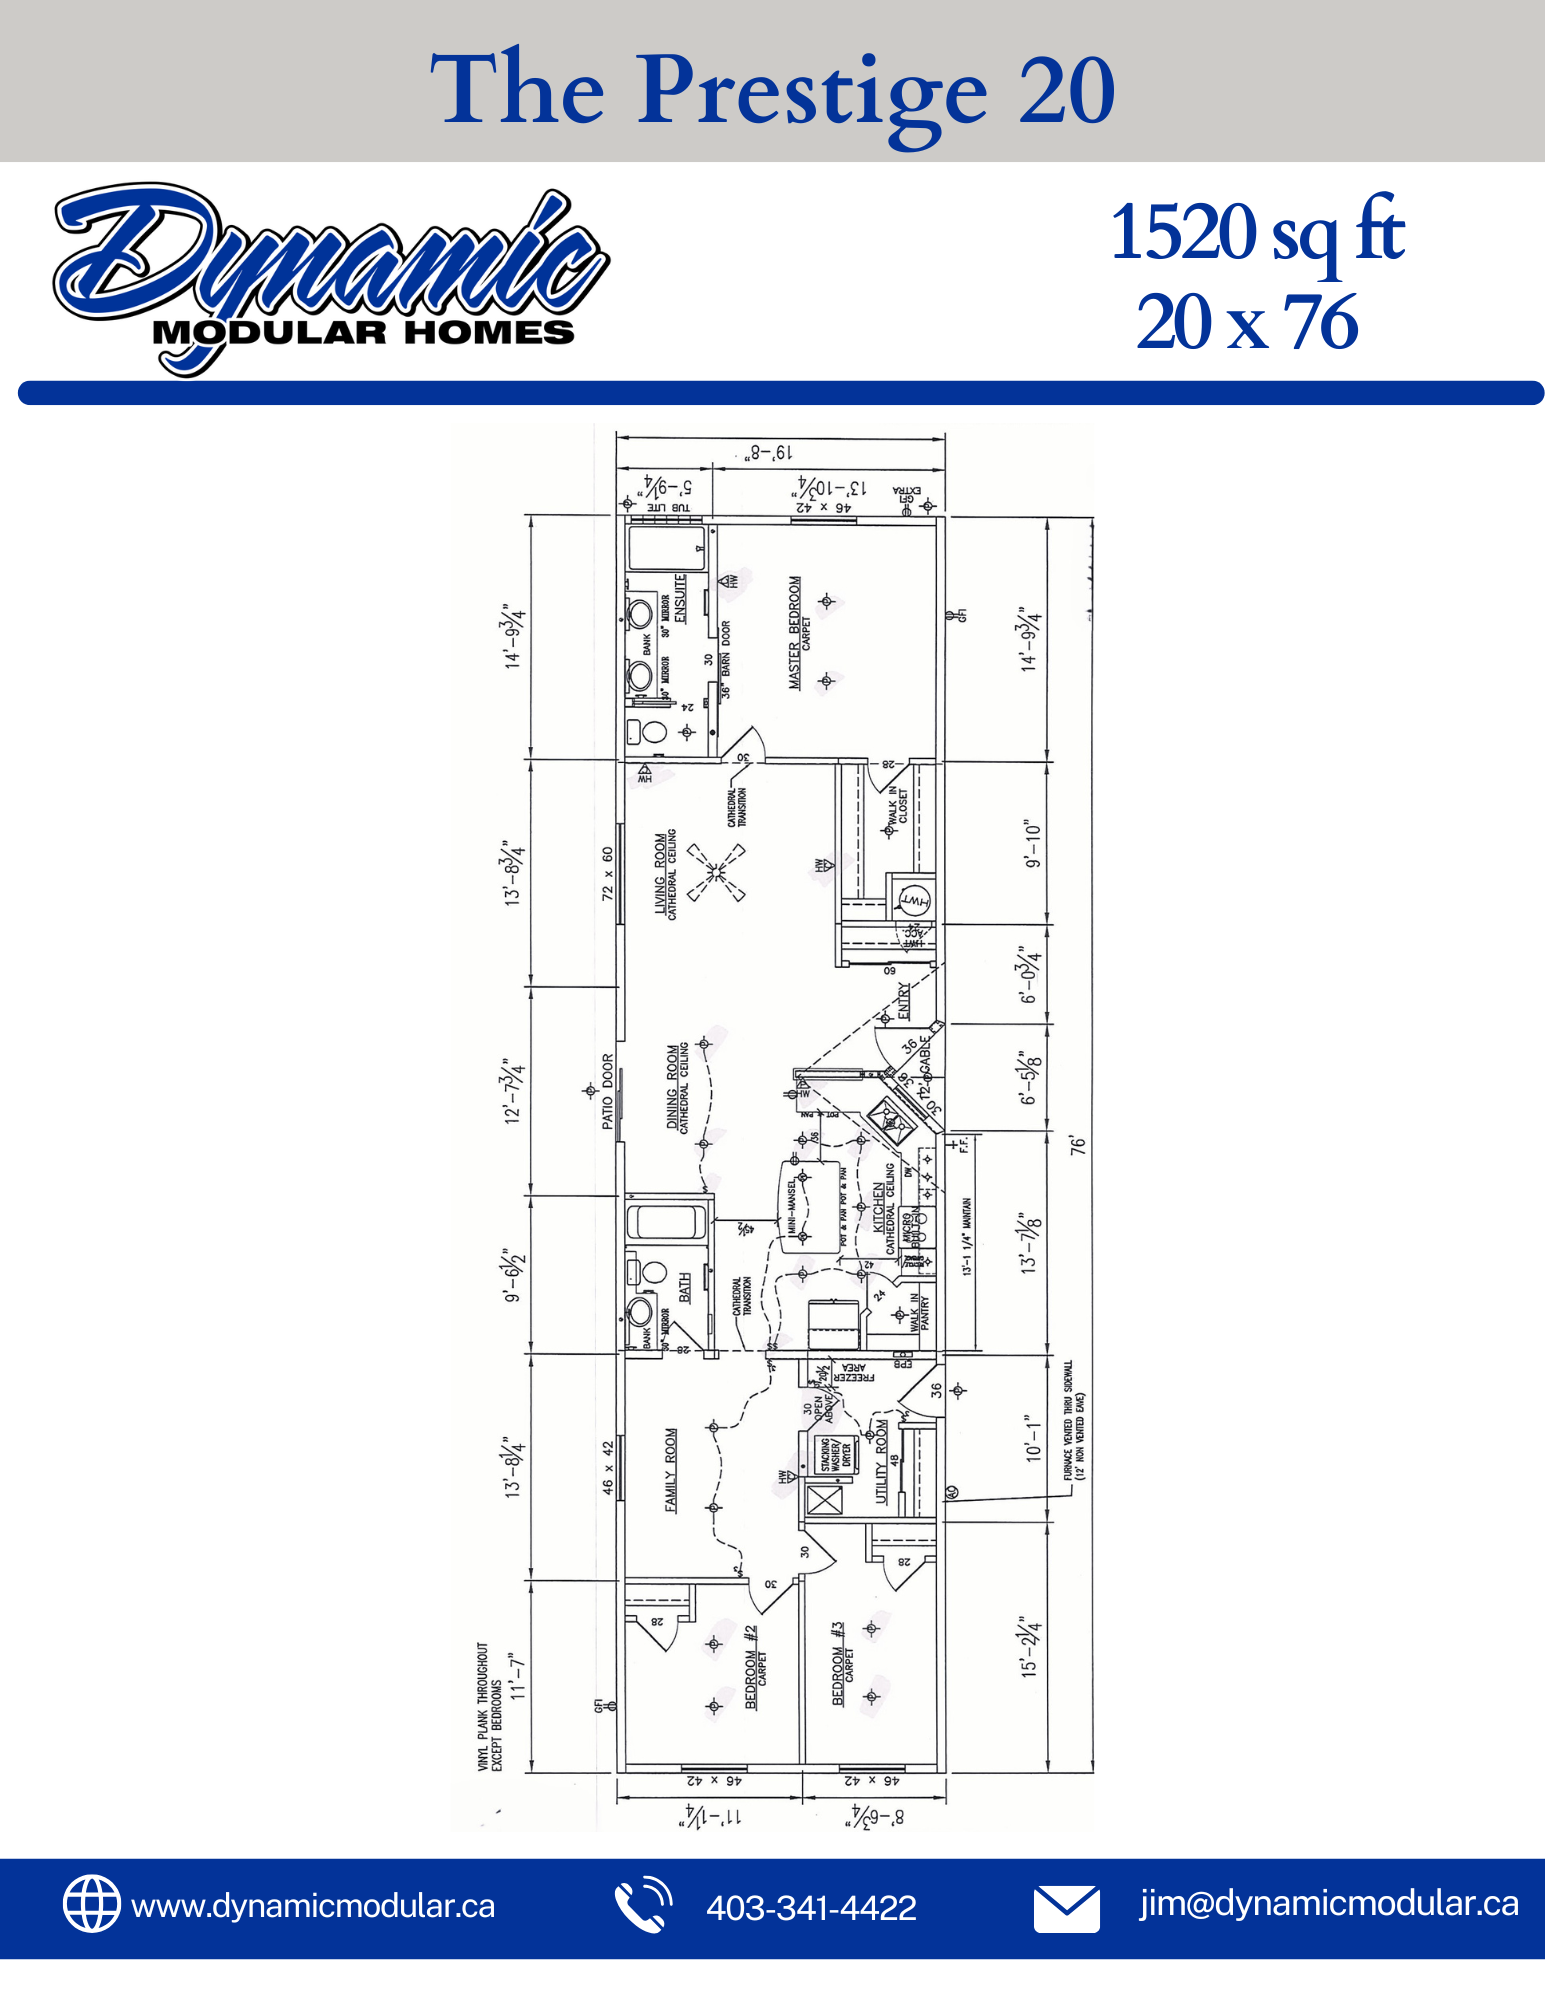
The Prestige 20, featuring 3 bedrooms plus a dedicated family room. With 2 full bathrooms and 1,520 sq. ft. of thoughtfully designed space, this 20′ x 76′ modular delivers a home that’s as practical as it is beautiful.
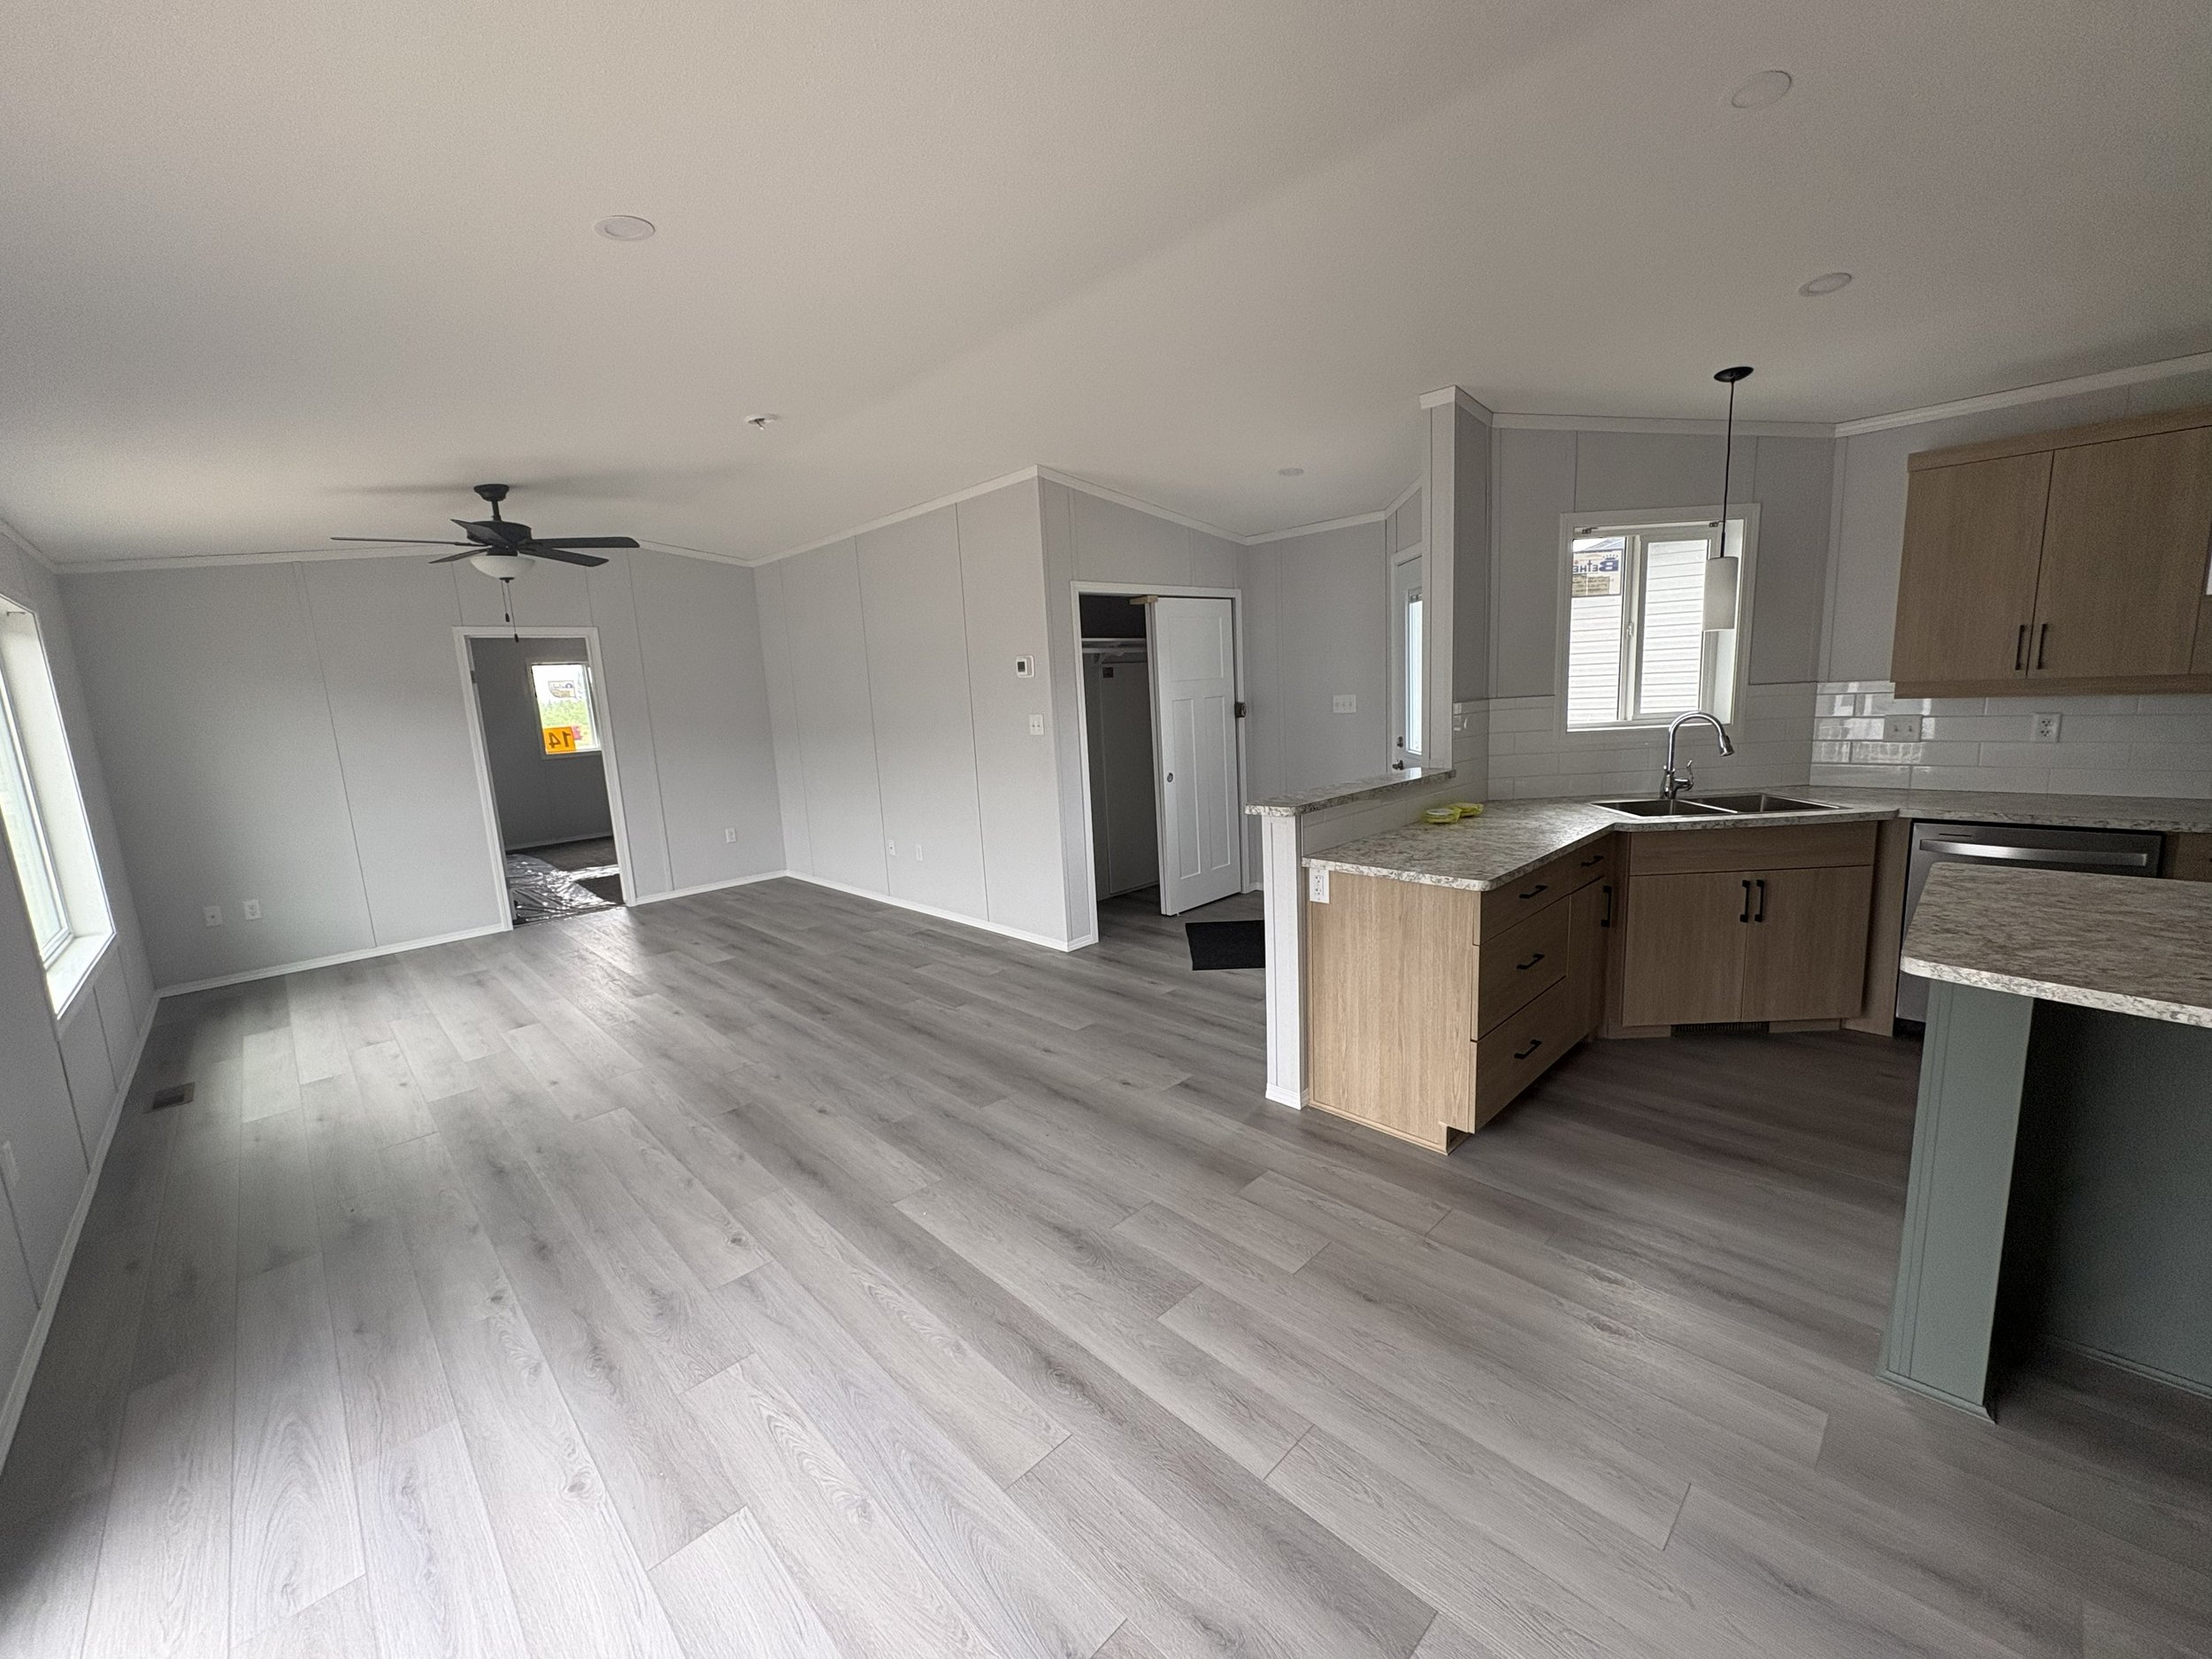
  • Open-concept living space with light wood flooring, white walls, ceiling fan, kitchen with granite countertops and wooden cabinets, and multiple windows letting in natural light.
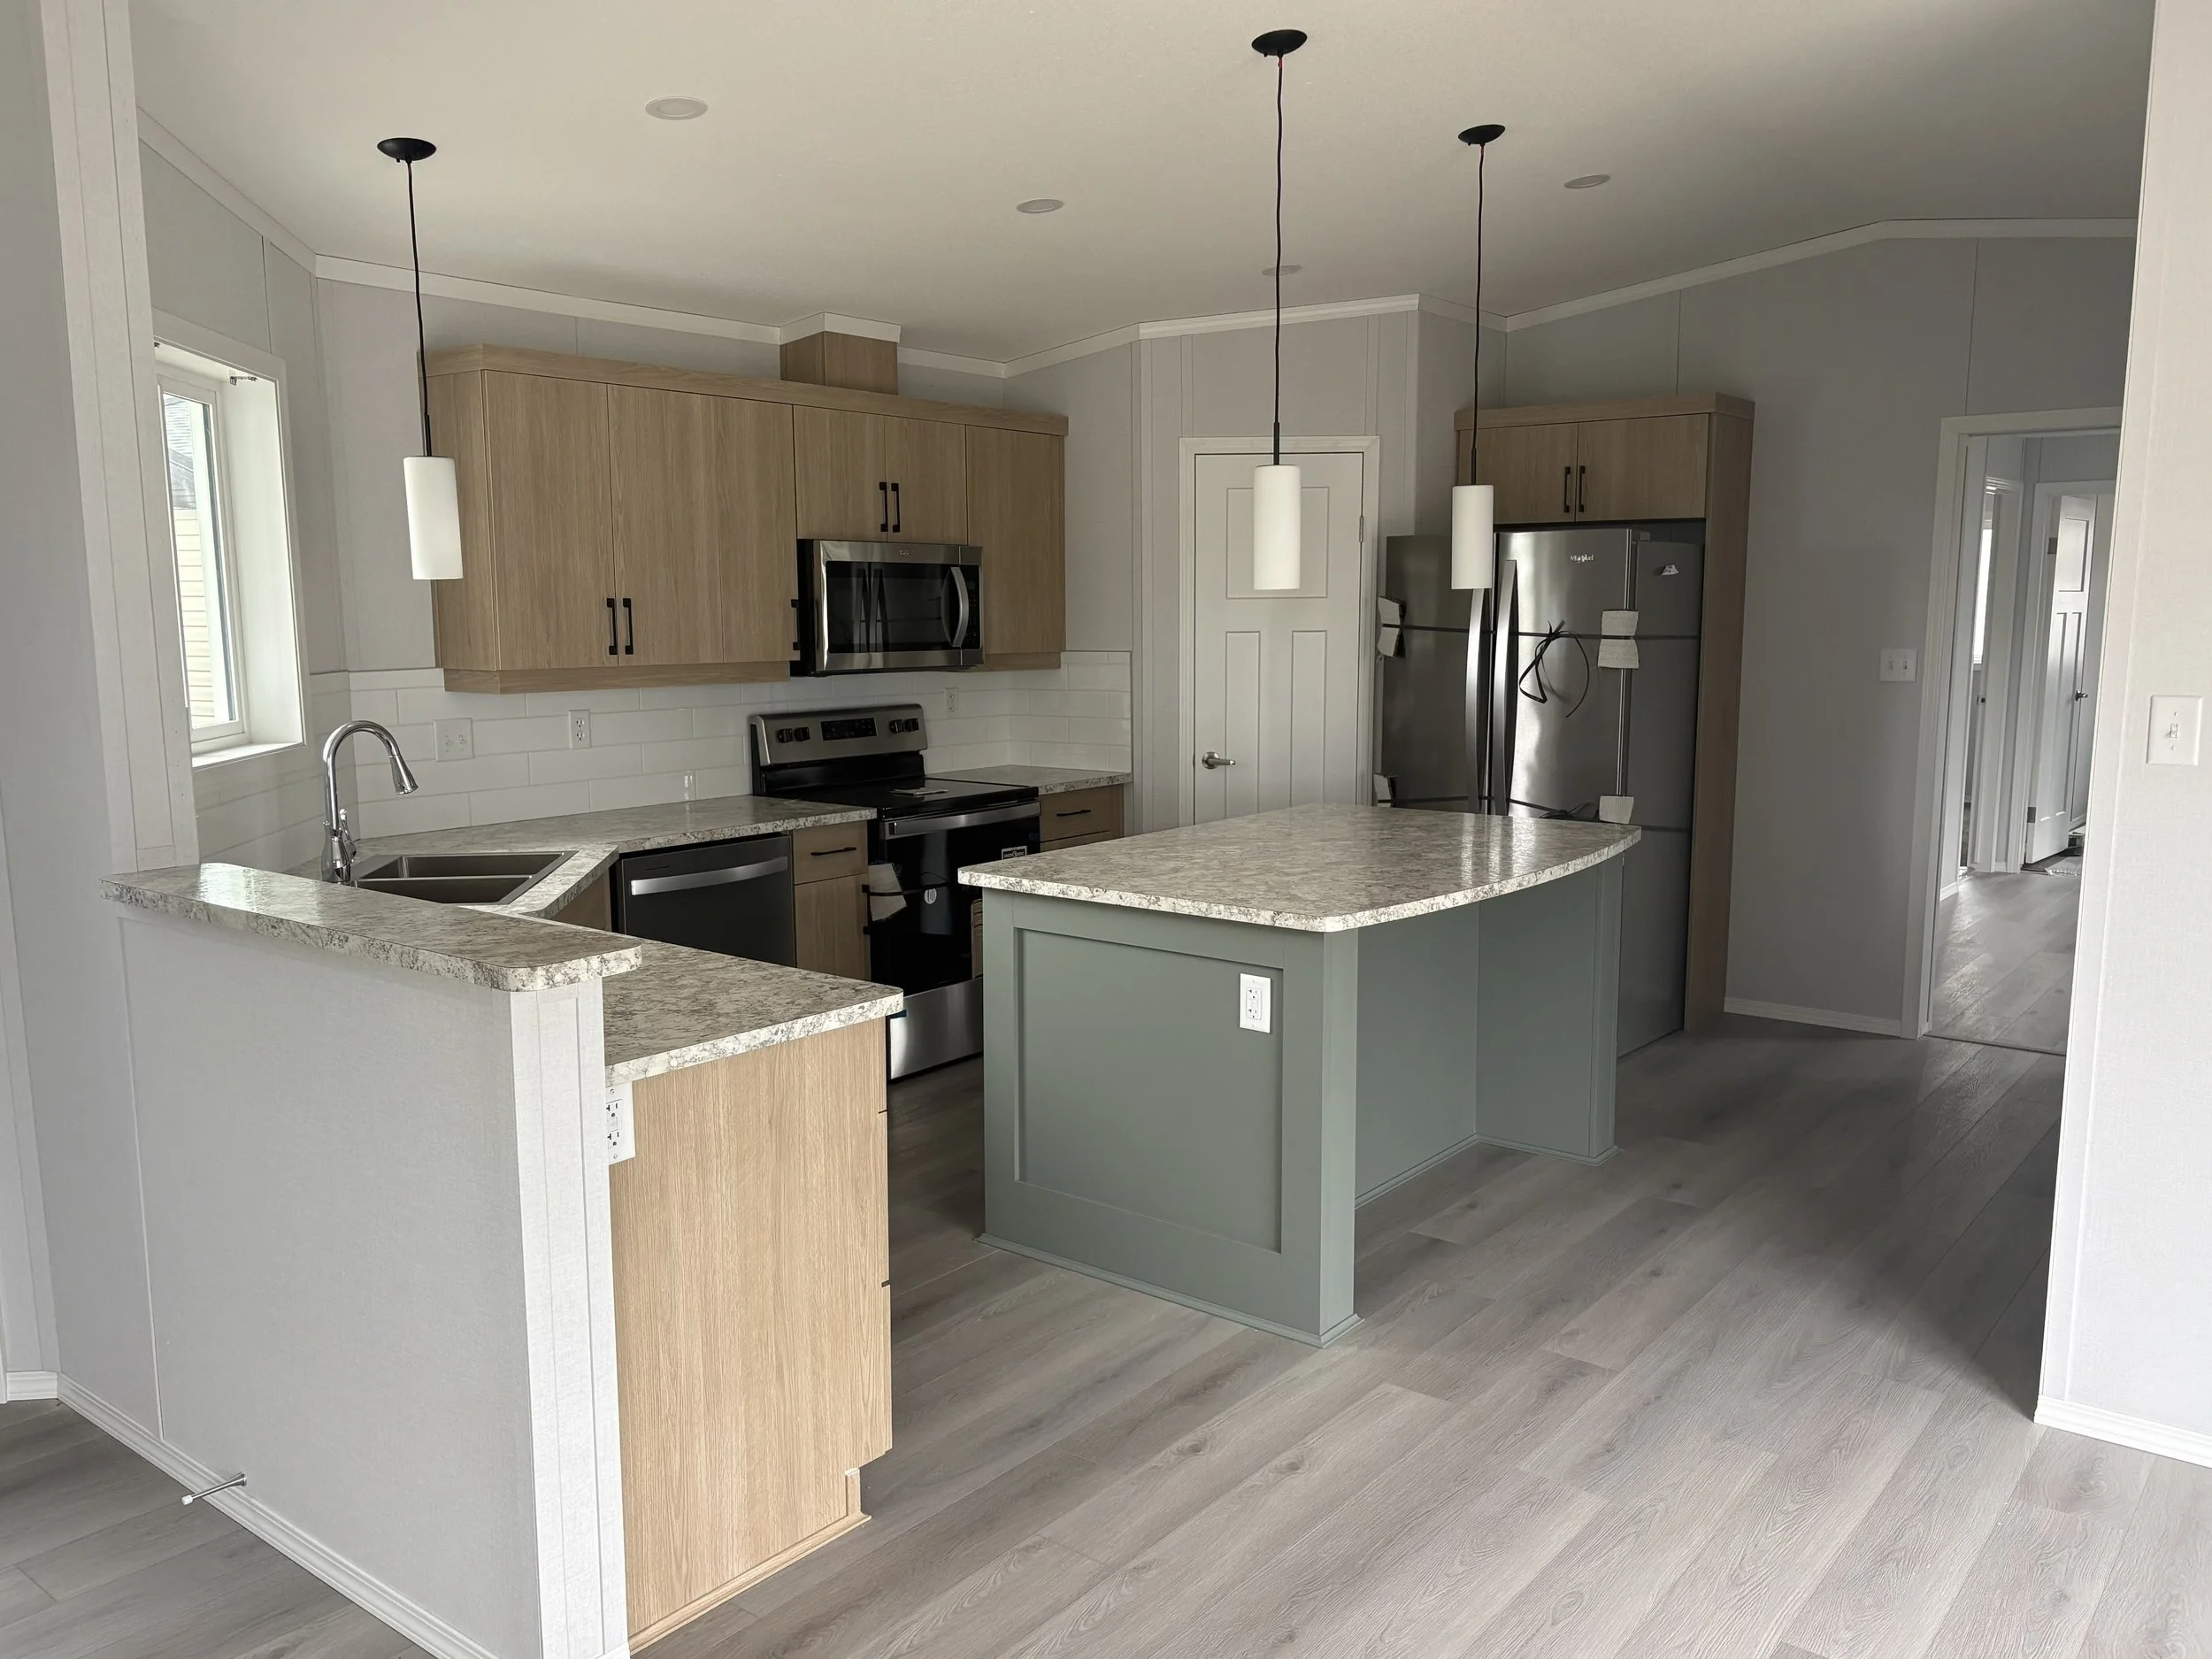
  • Modern kitchen with light wood cabinets, a speckled white countertop island, stainless steel appliances, including a microwave and refrigerator, and three pendant lights hanging from the ceiling.
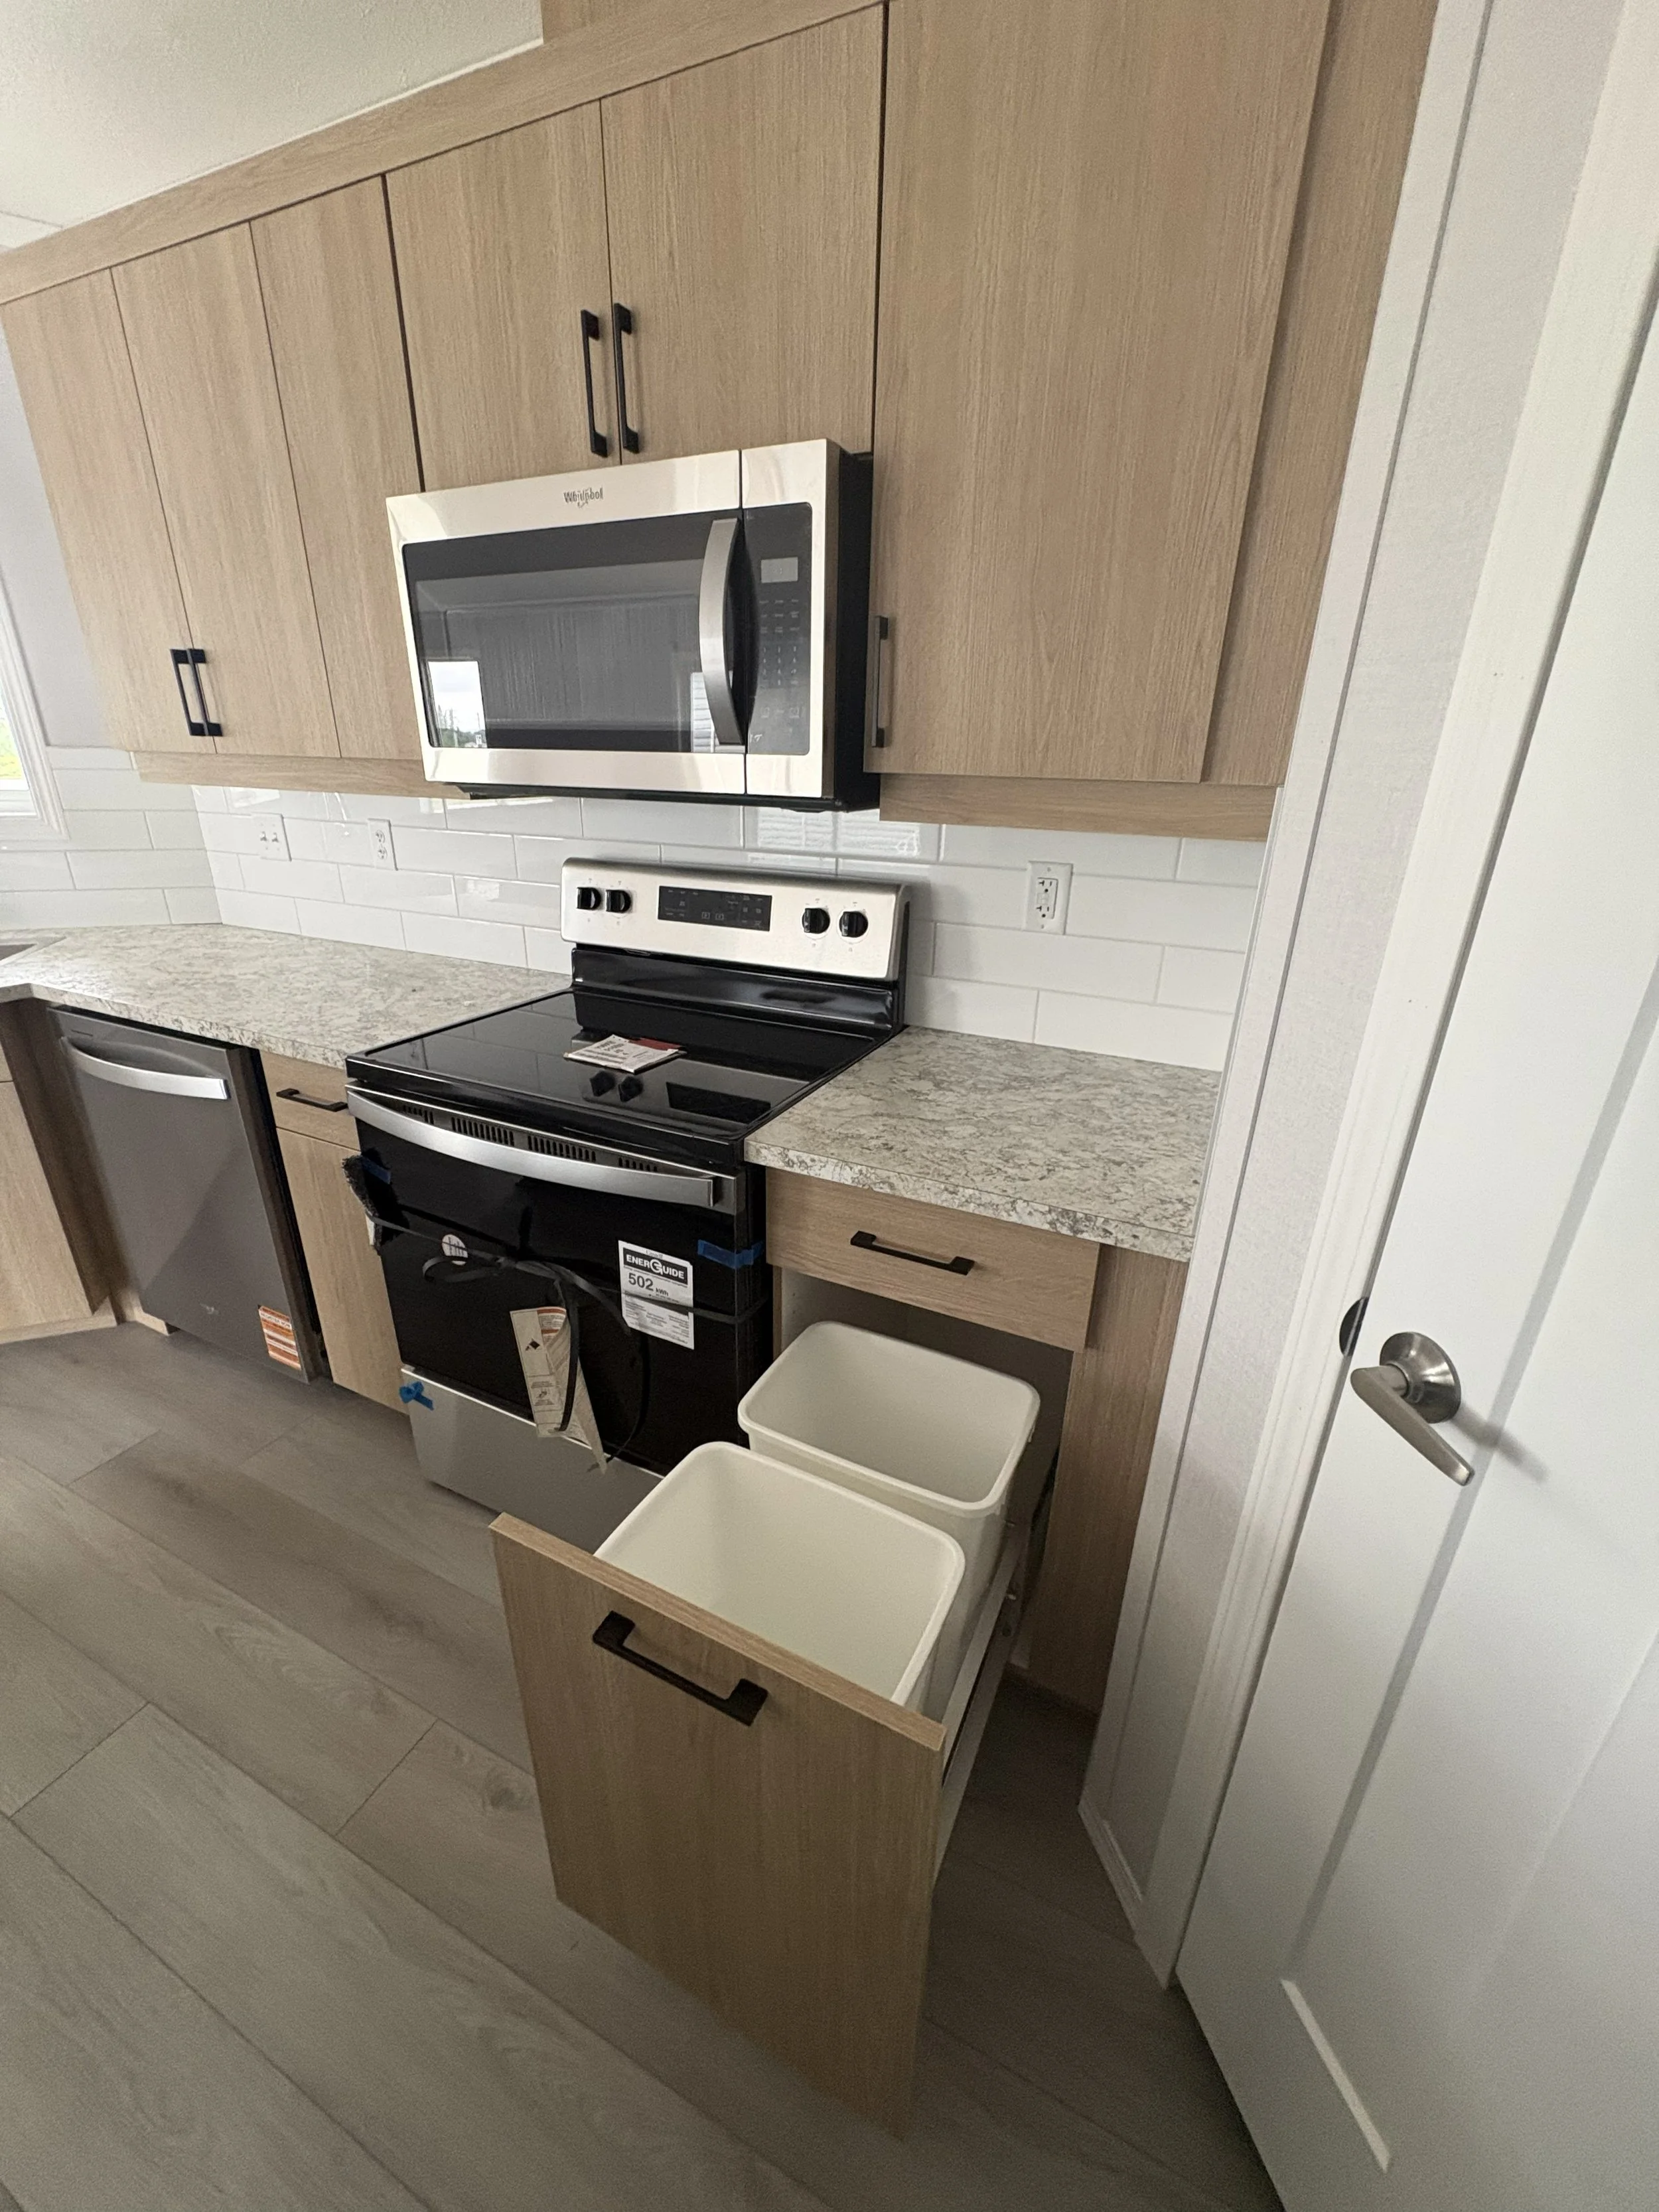
  • Kitchen with wooden cabinets, white tiled wall, black and stainless steel stove, microwave, dishwasher, and an open drawer with white containers.
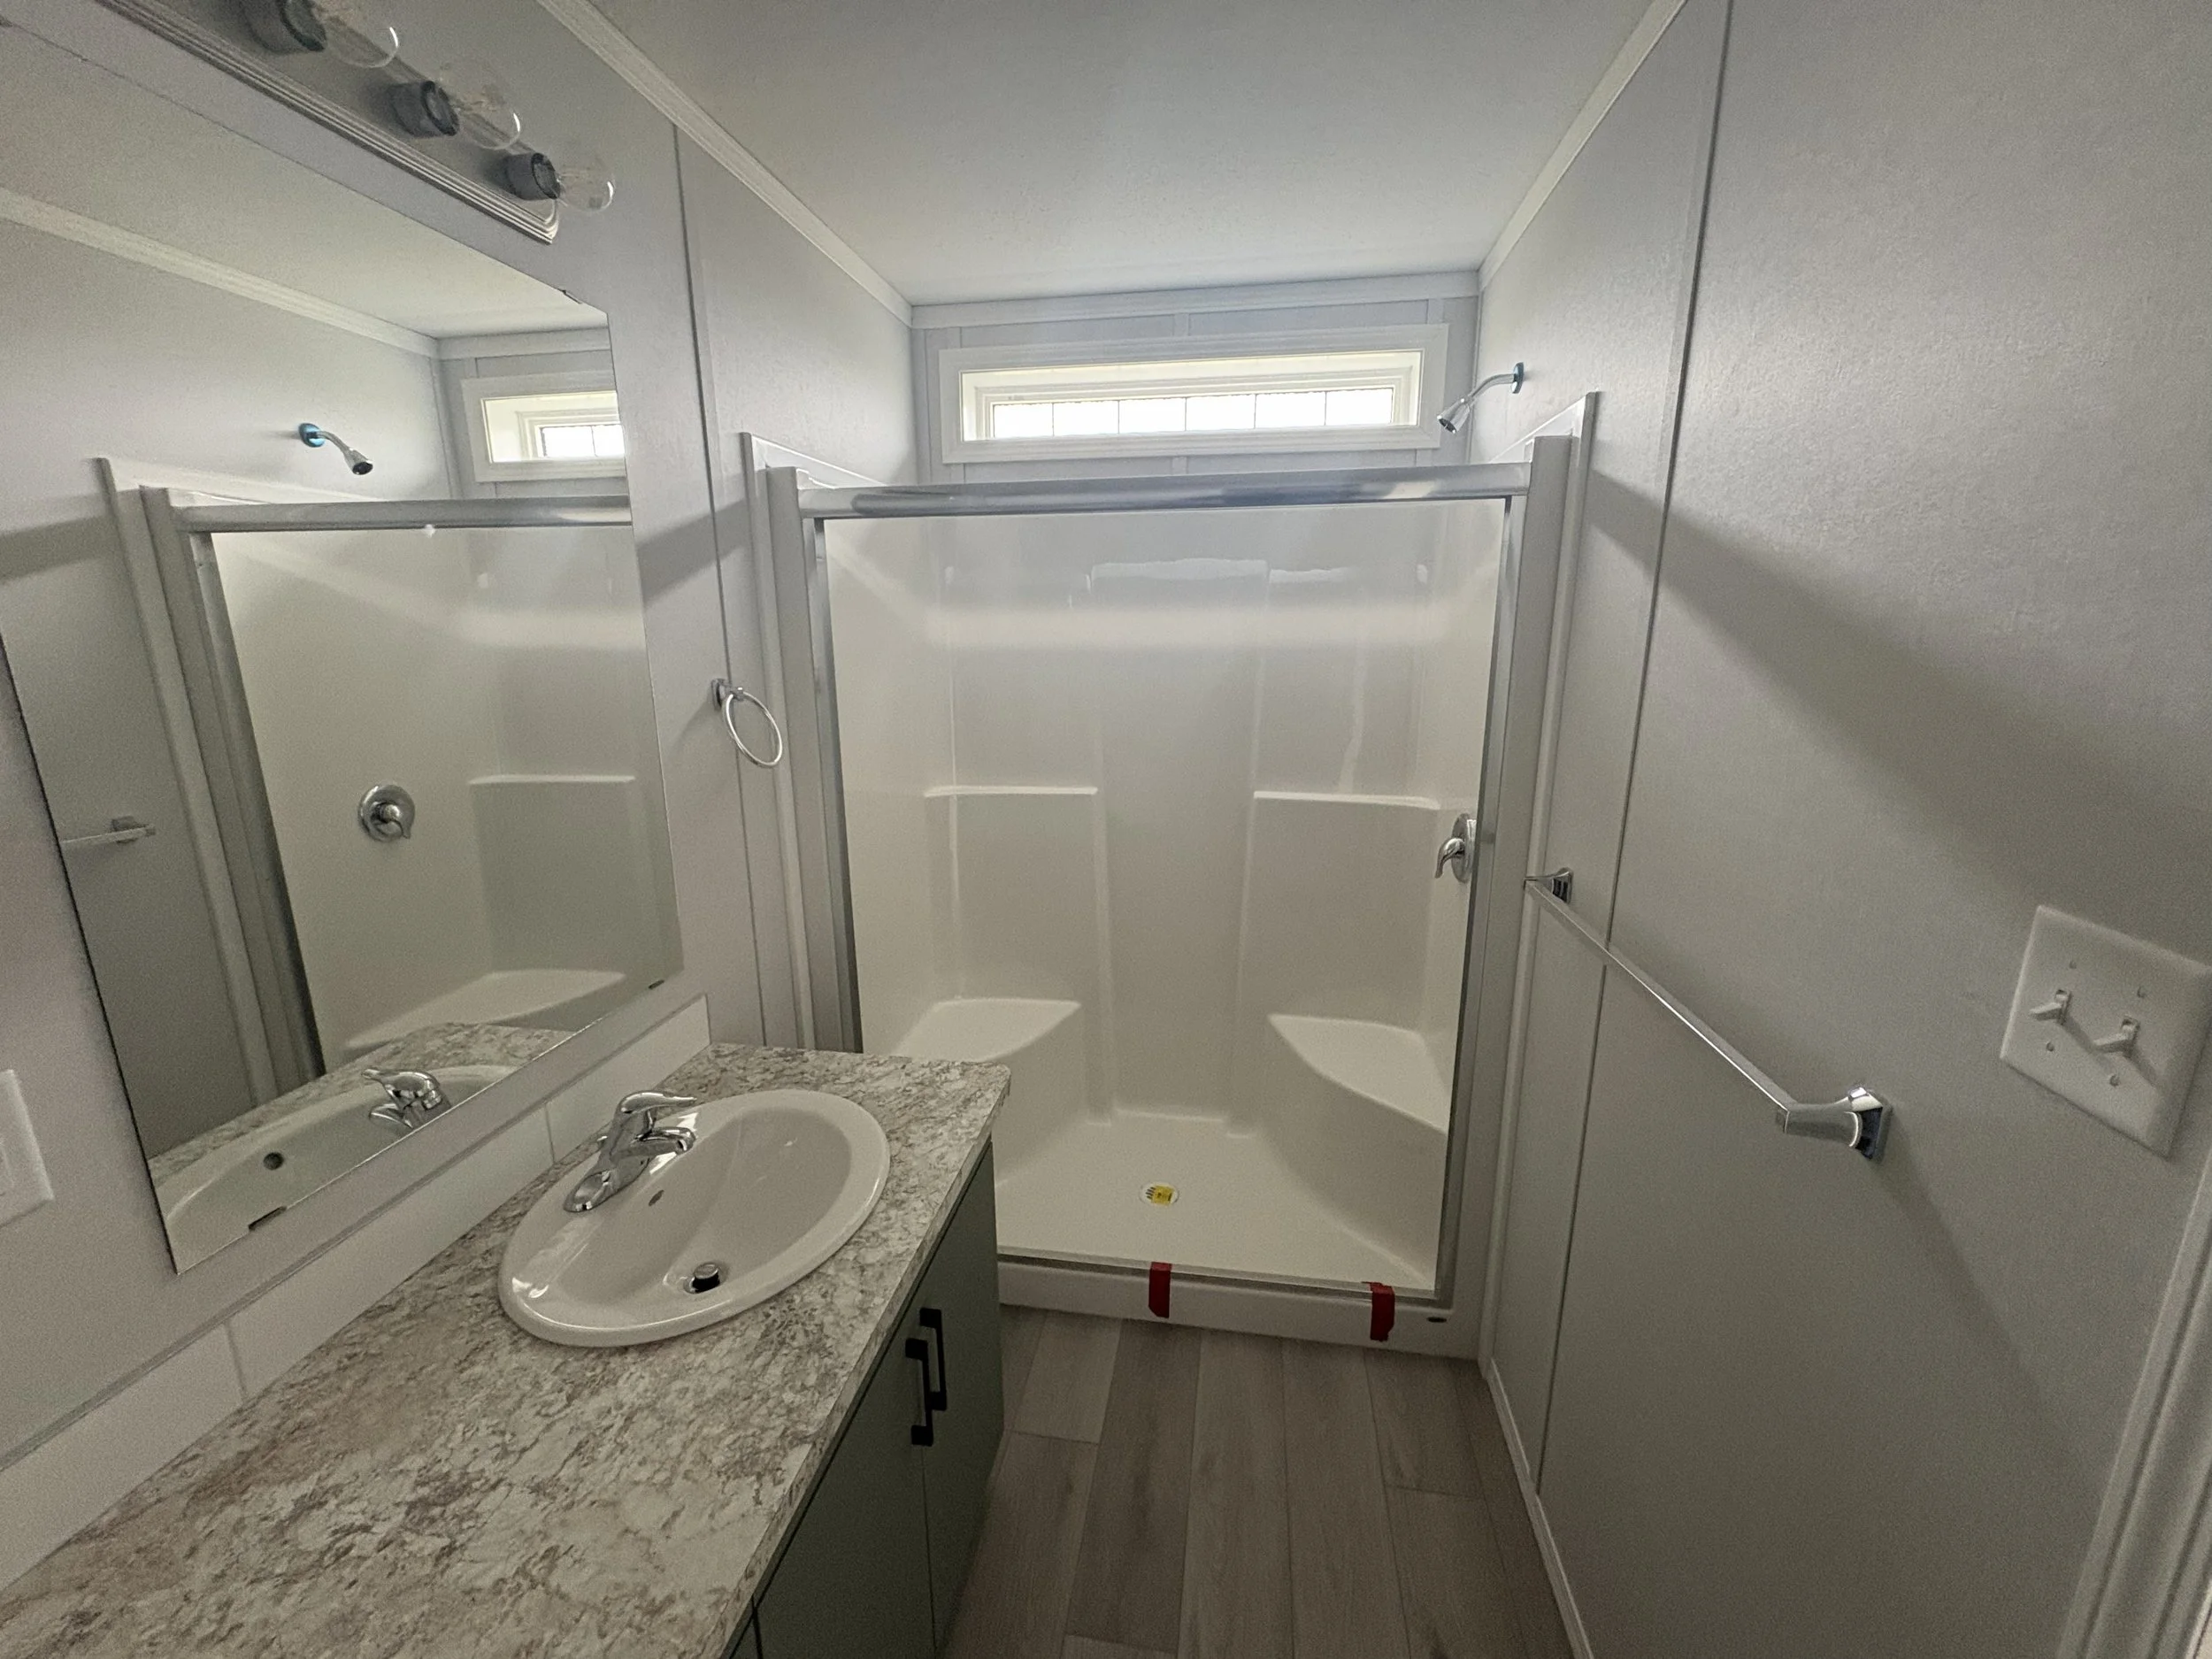
  • A bathroom with a granite countertop sink, a large mirror, a shower with a glass door, a window, and white walls.
  • Prestige 20 Floor Plan
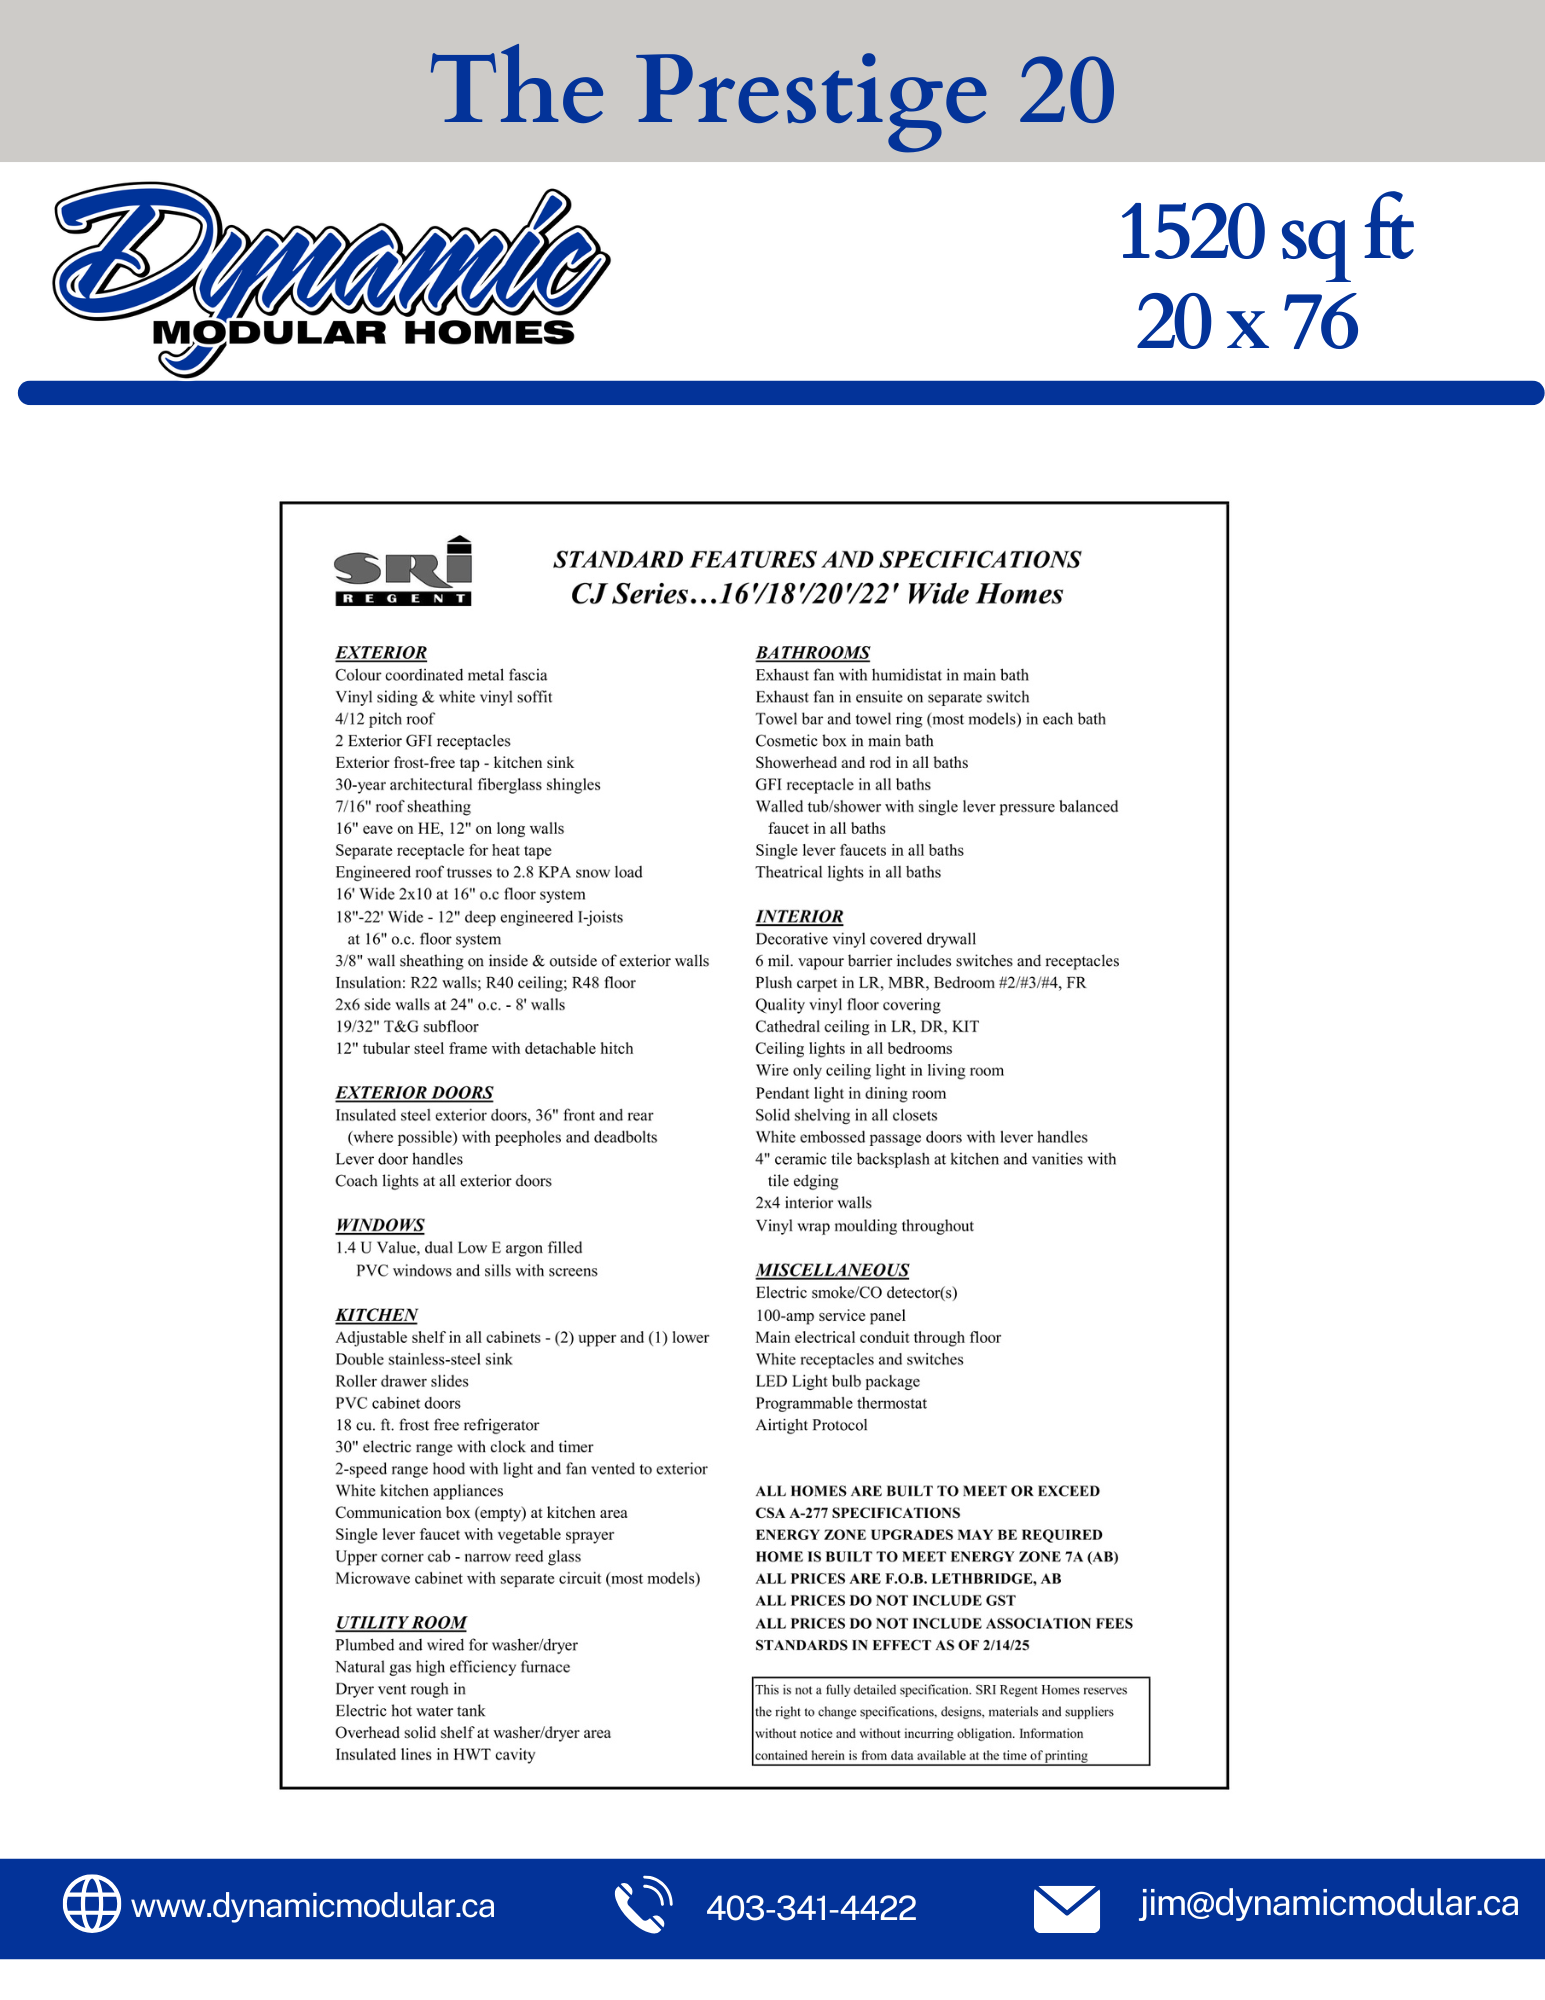
  • Specs on the Prestige 20