Sonoma 16

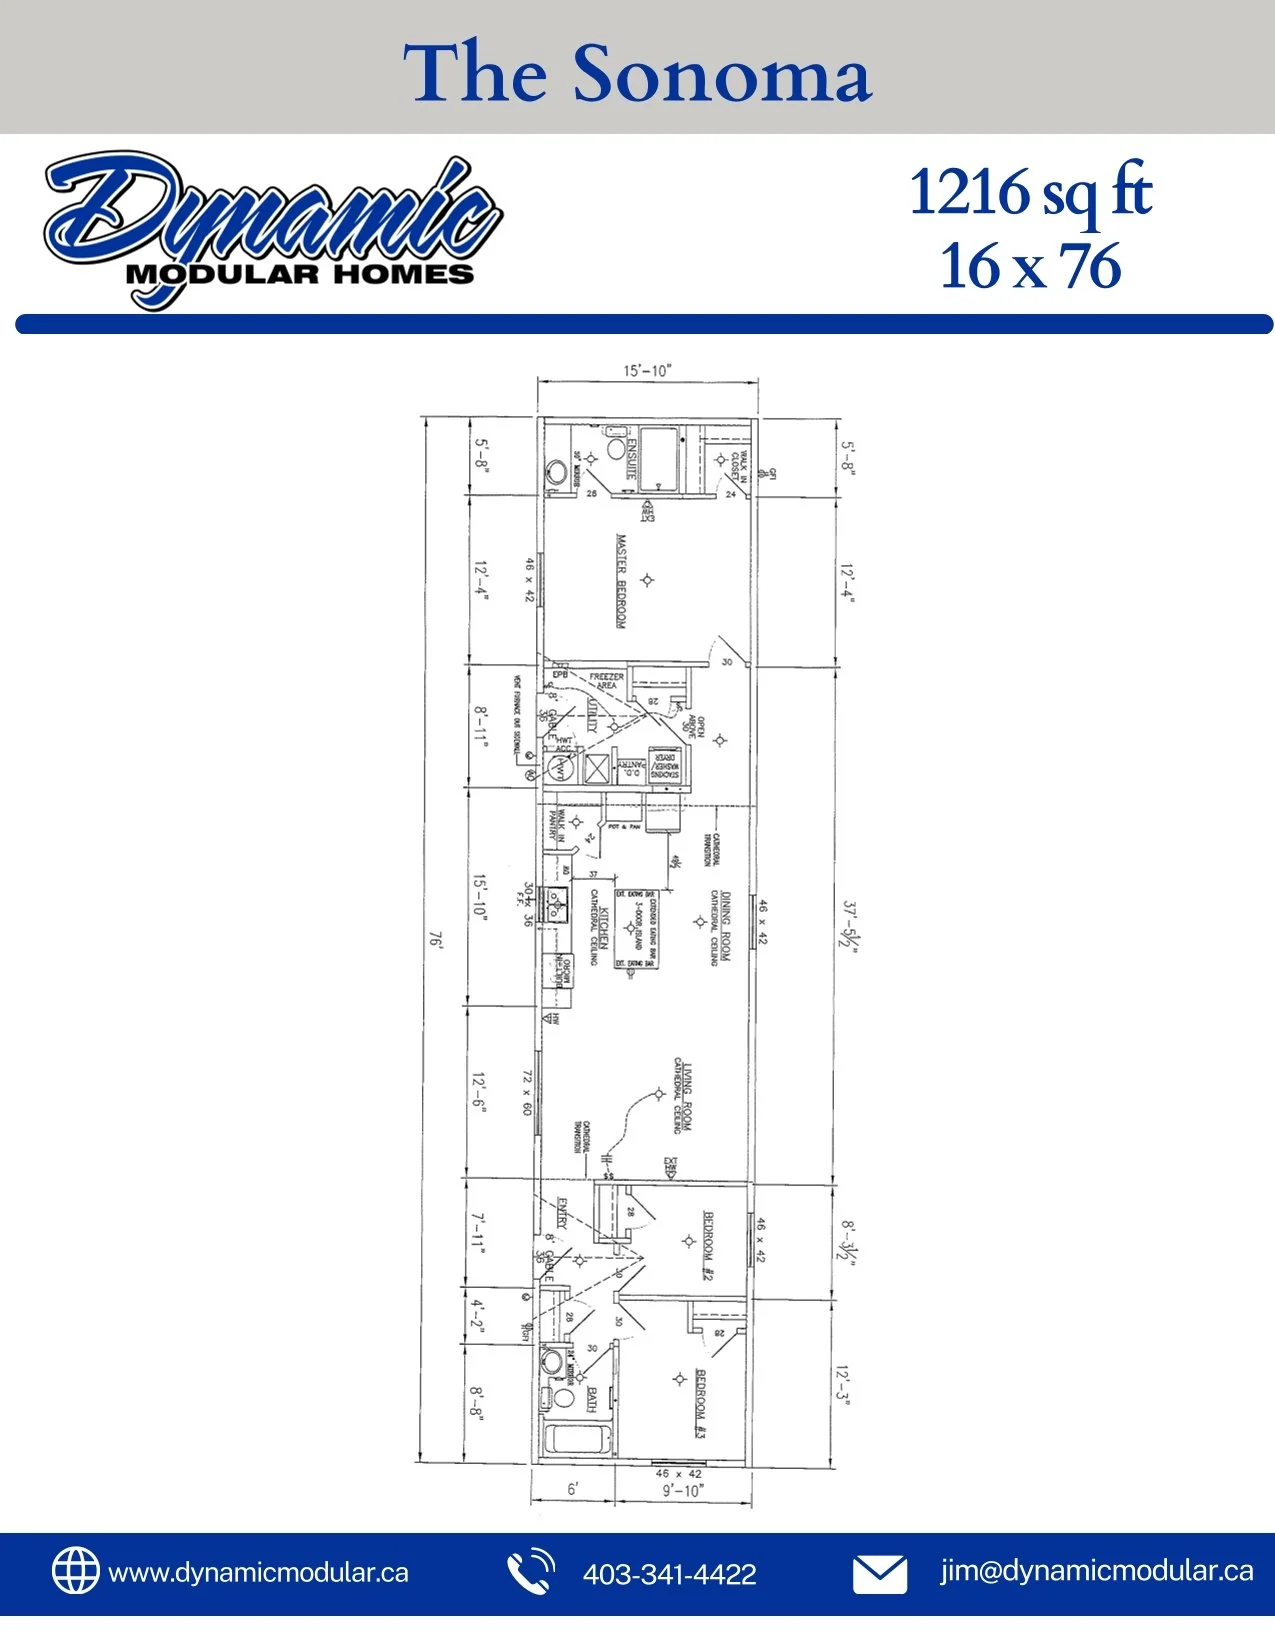
The Sonoma 16 features 3 bedrooms and 2 full bathrooms within its 1216 sq. ft. of thoughtfully designed space, this 16′ x 76′ modular delivers a home that’s as practical as it is beautiful.
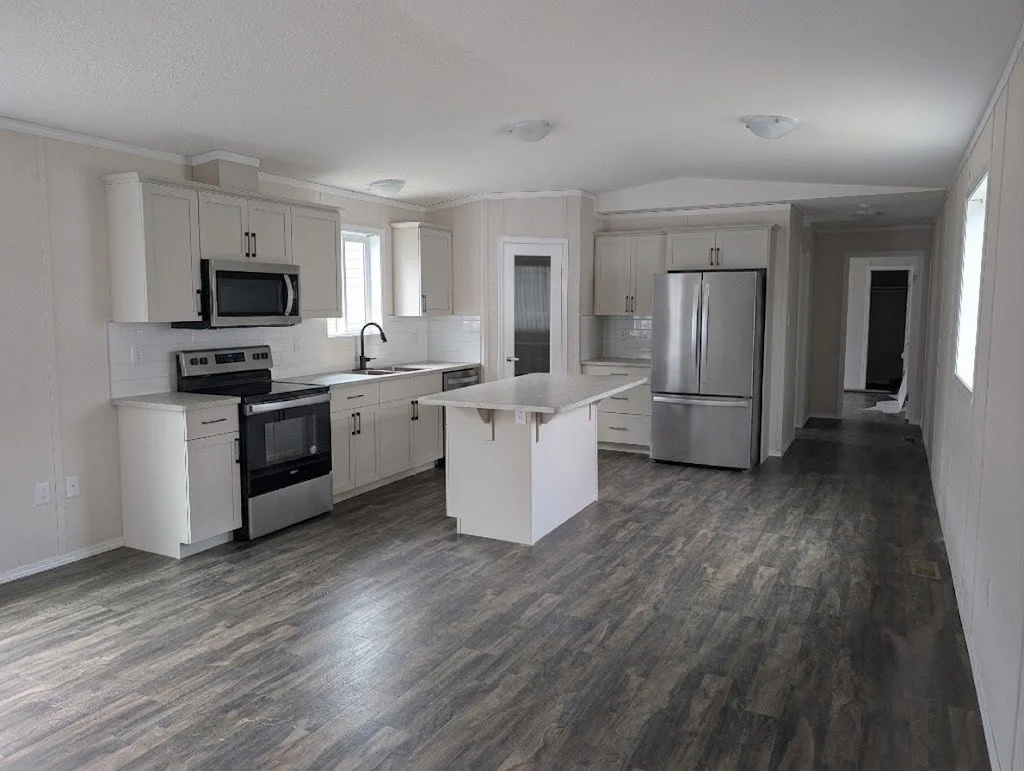
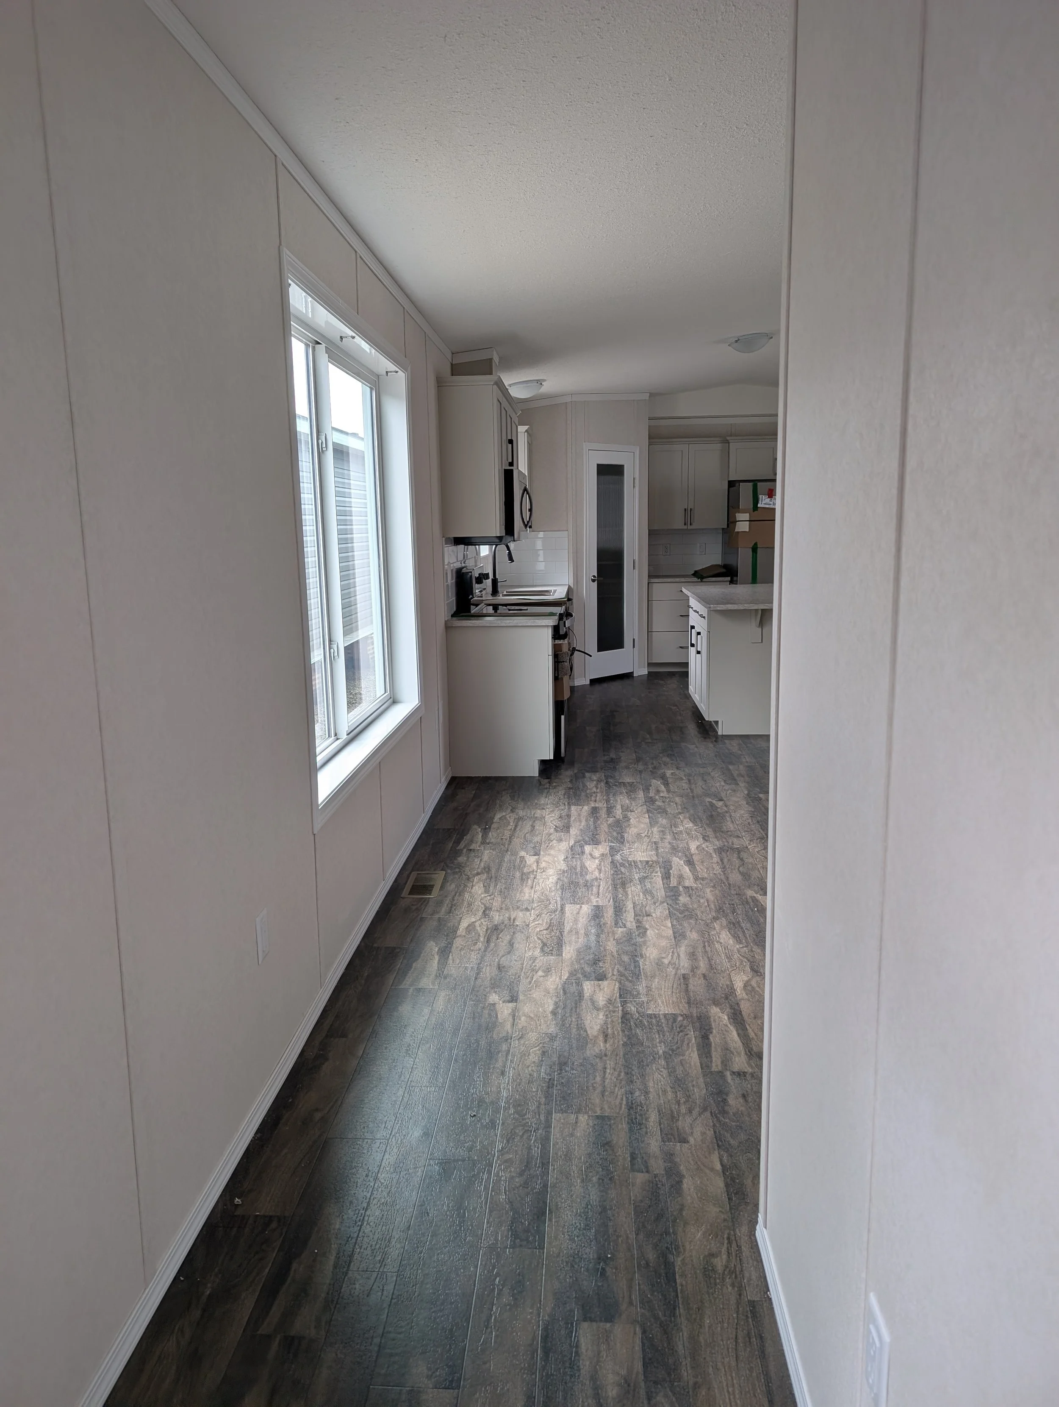
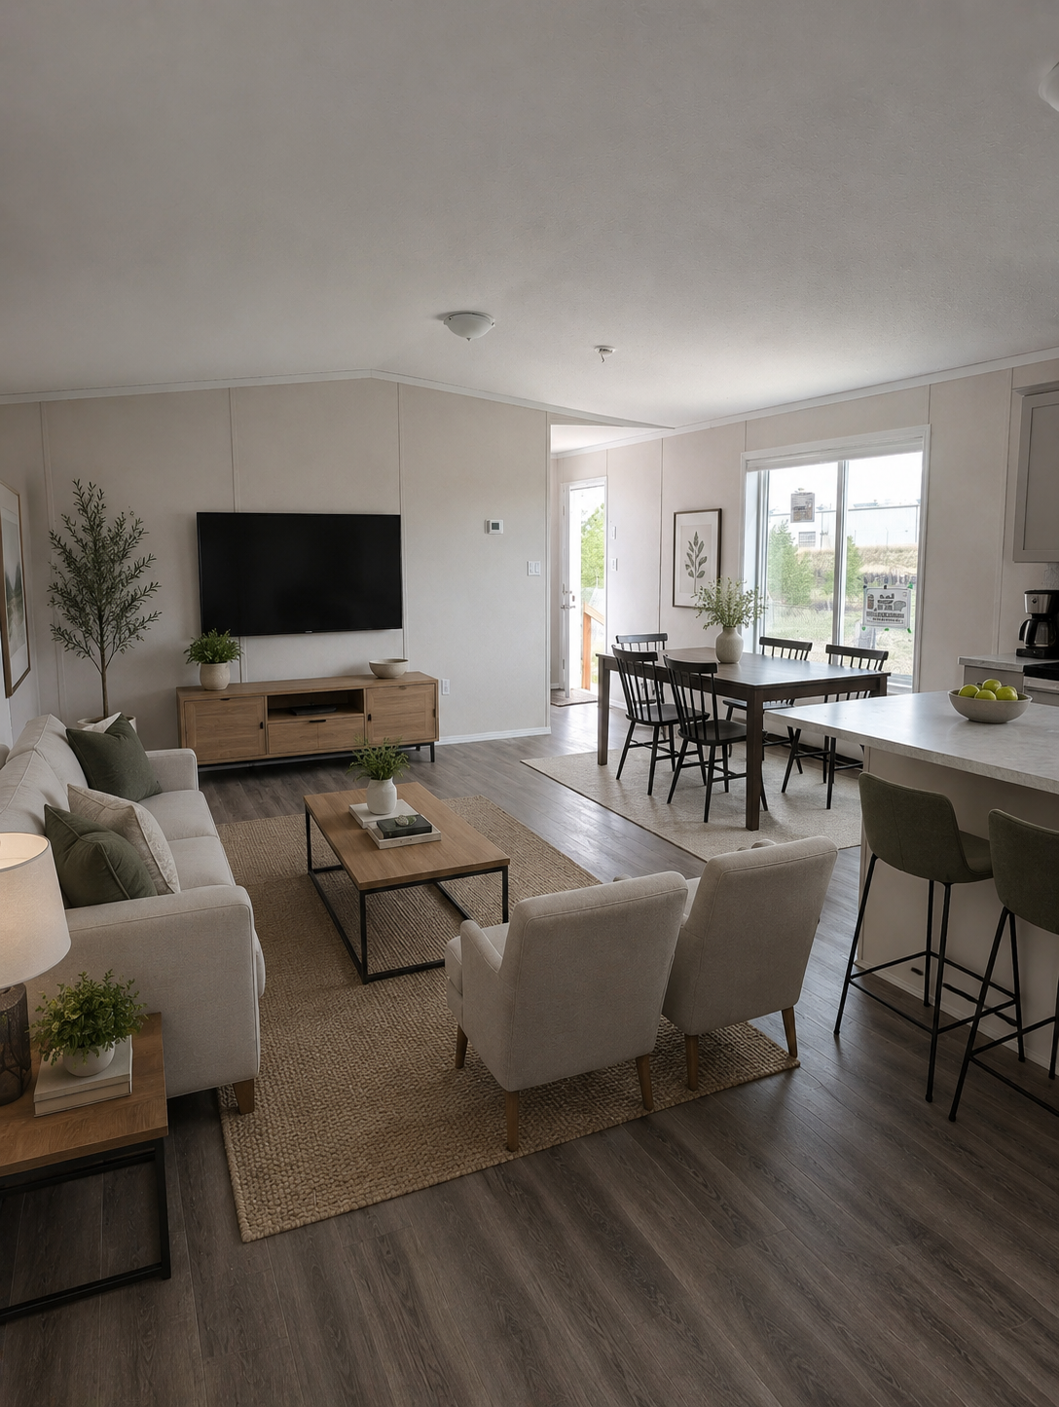
  • A modern kitchen with white cabinets, stainless steel appliances, a small island, and wood-like flooring.
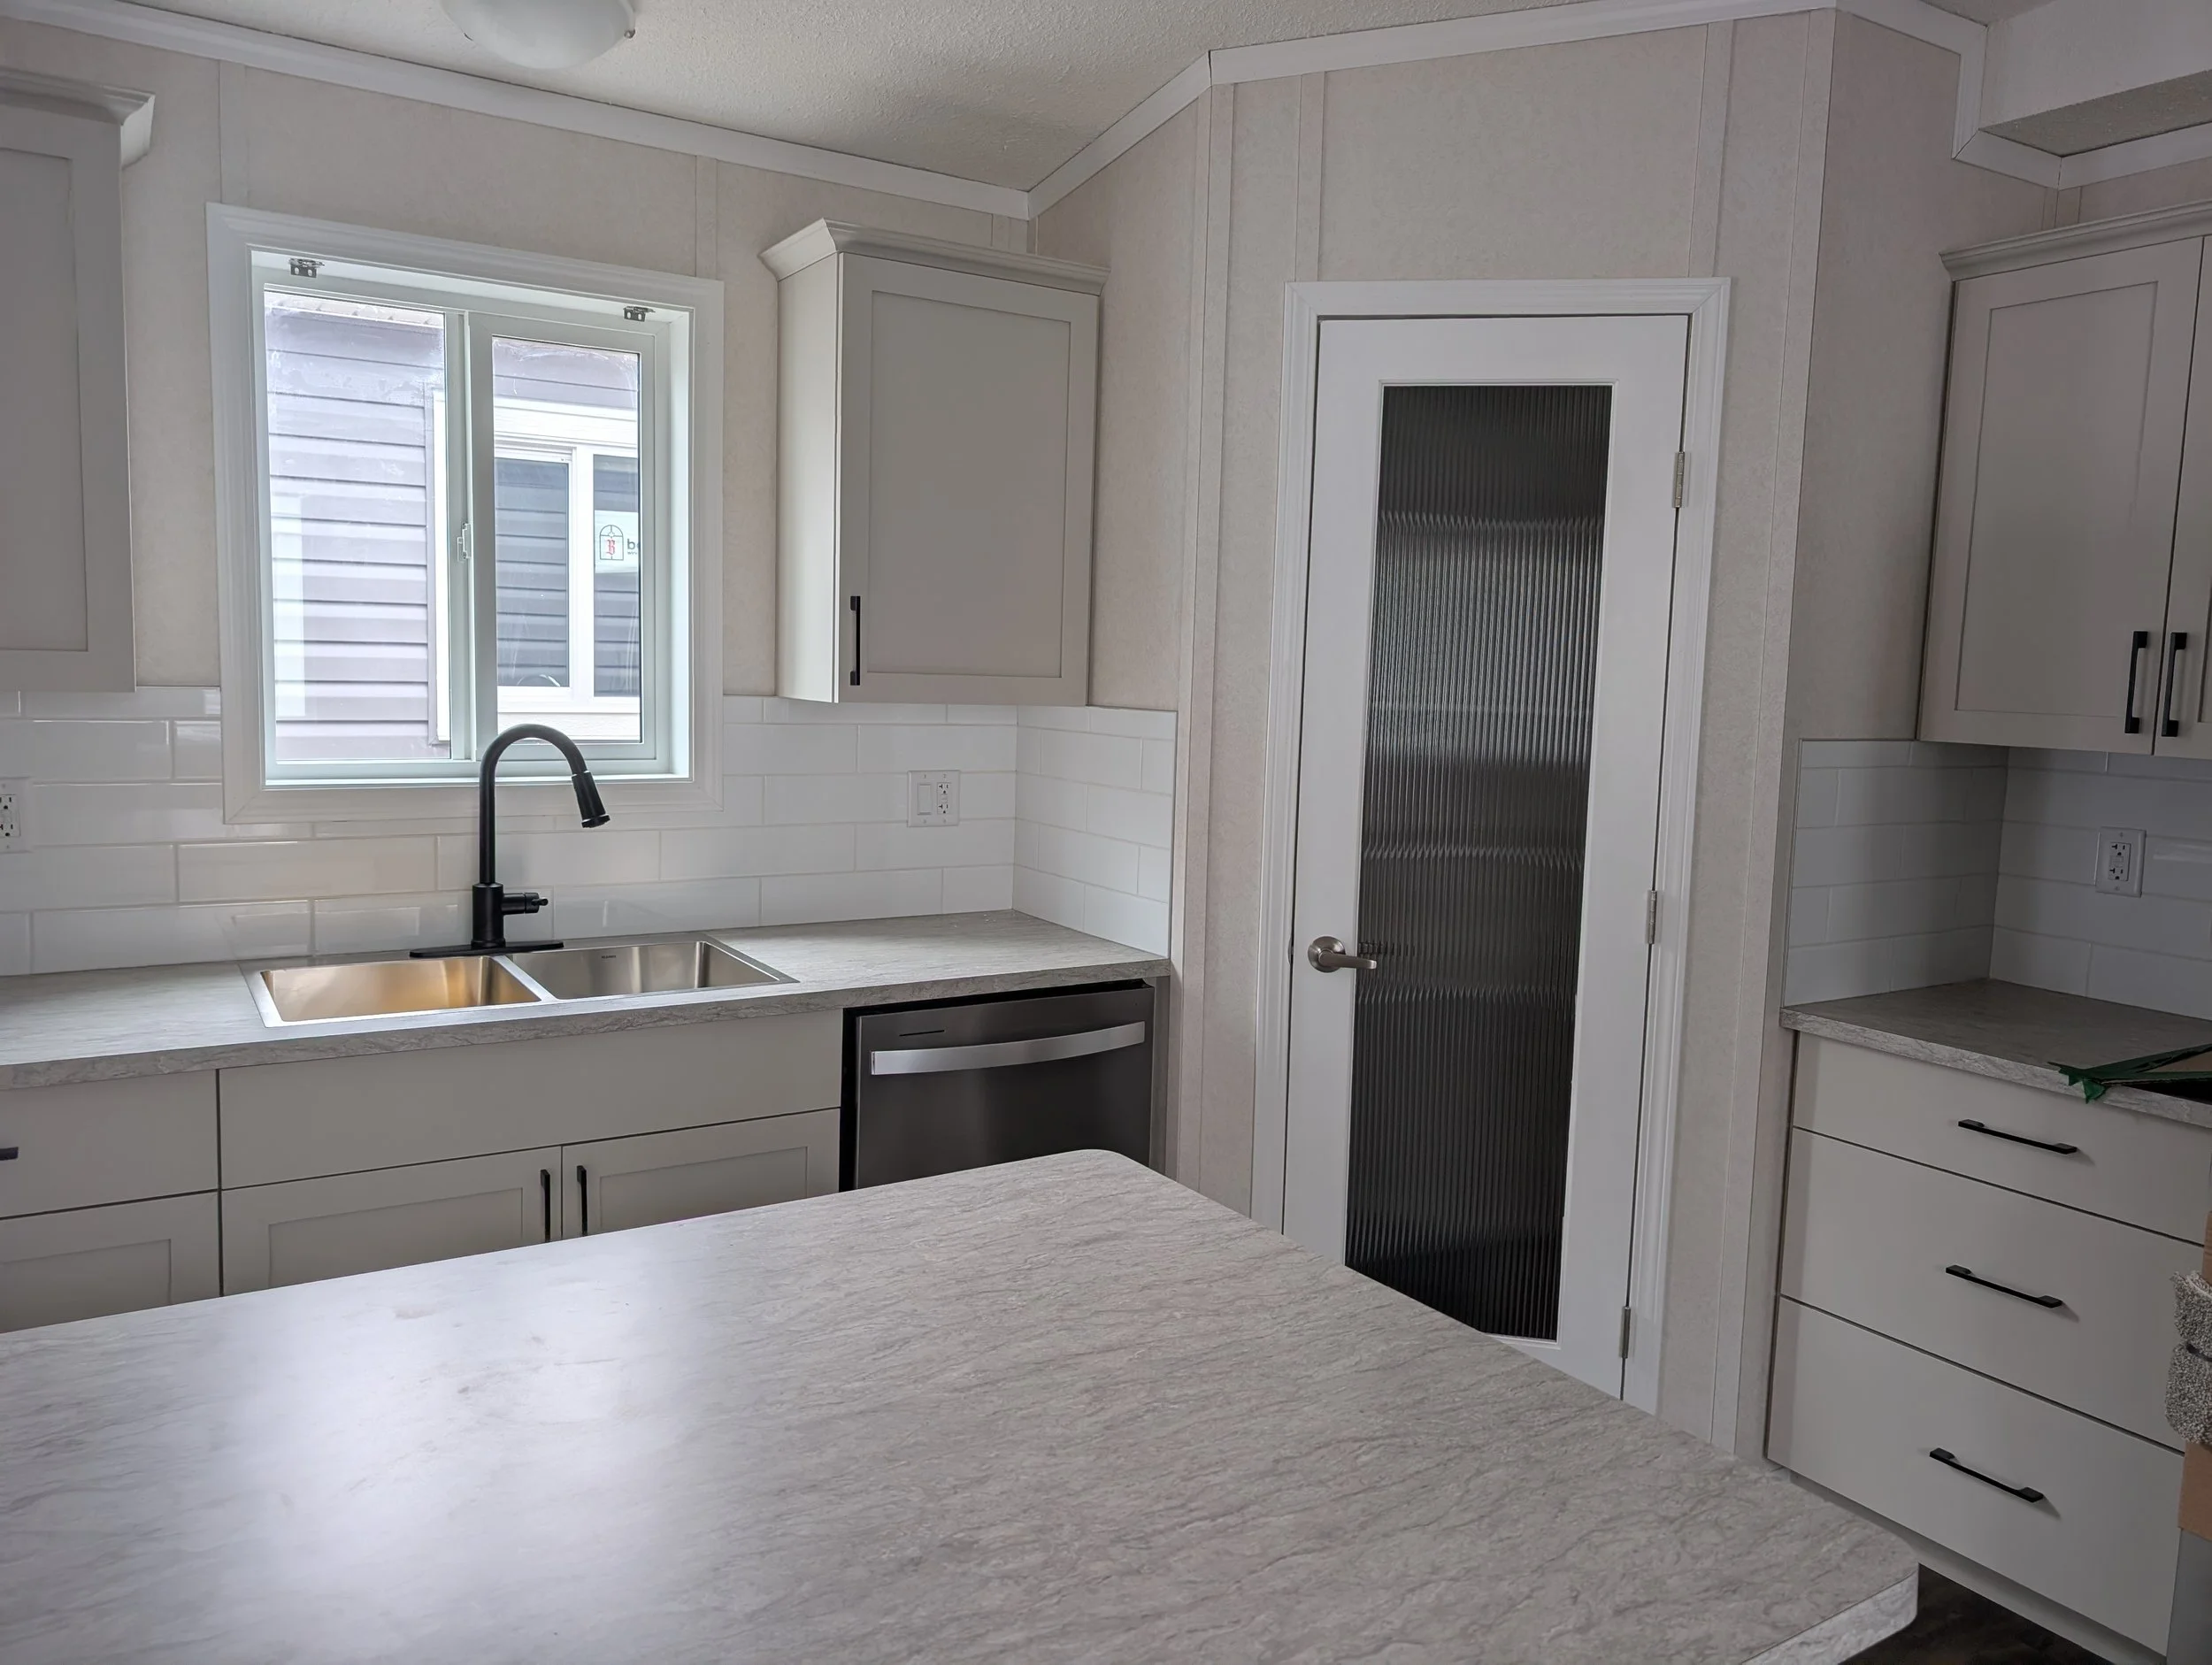
  • Modern kitchen with white cabinets, a black faucet, a window, and a textured door.
  • Empty kitchen hallway with white walls, dark wood flooring, large window on left, and kitchen cabinetry visible in the distance.
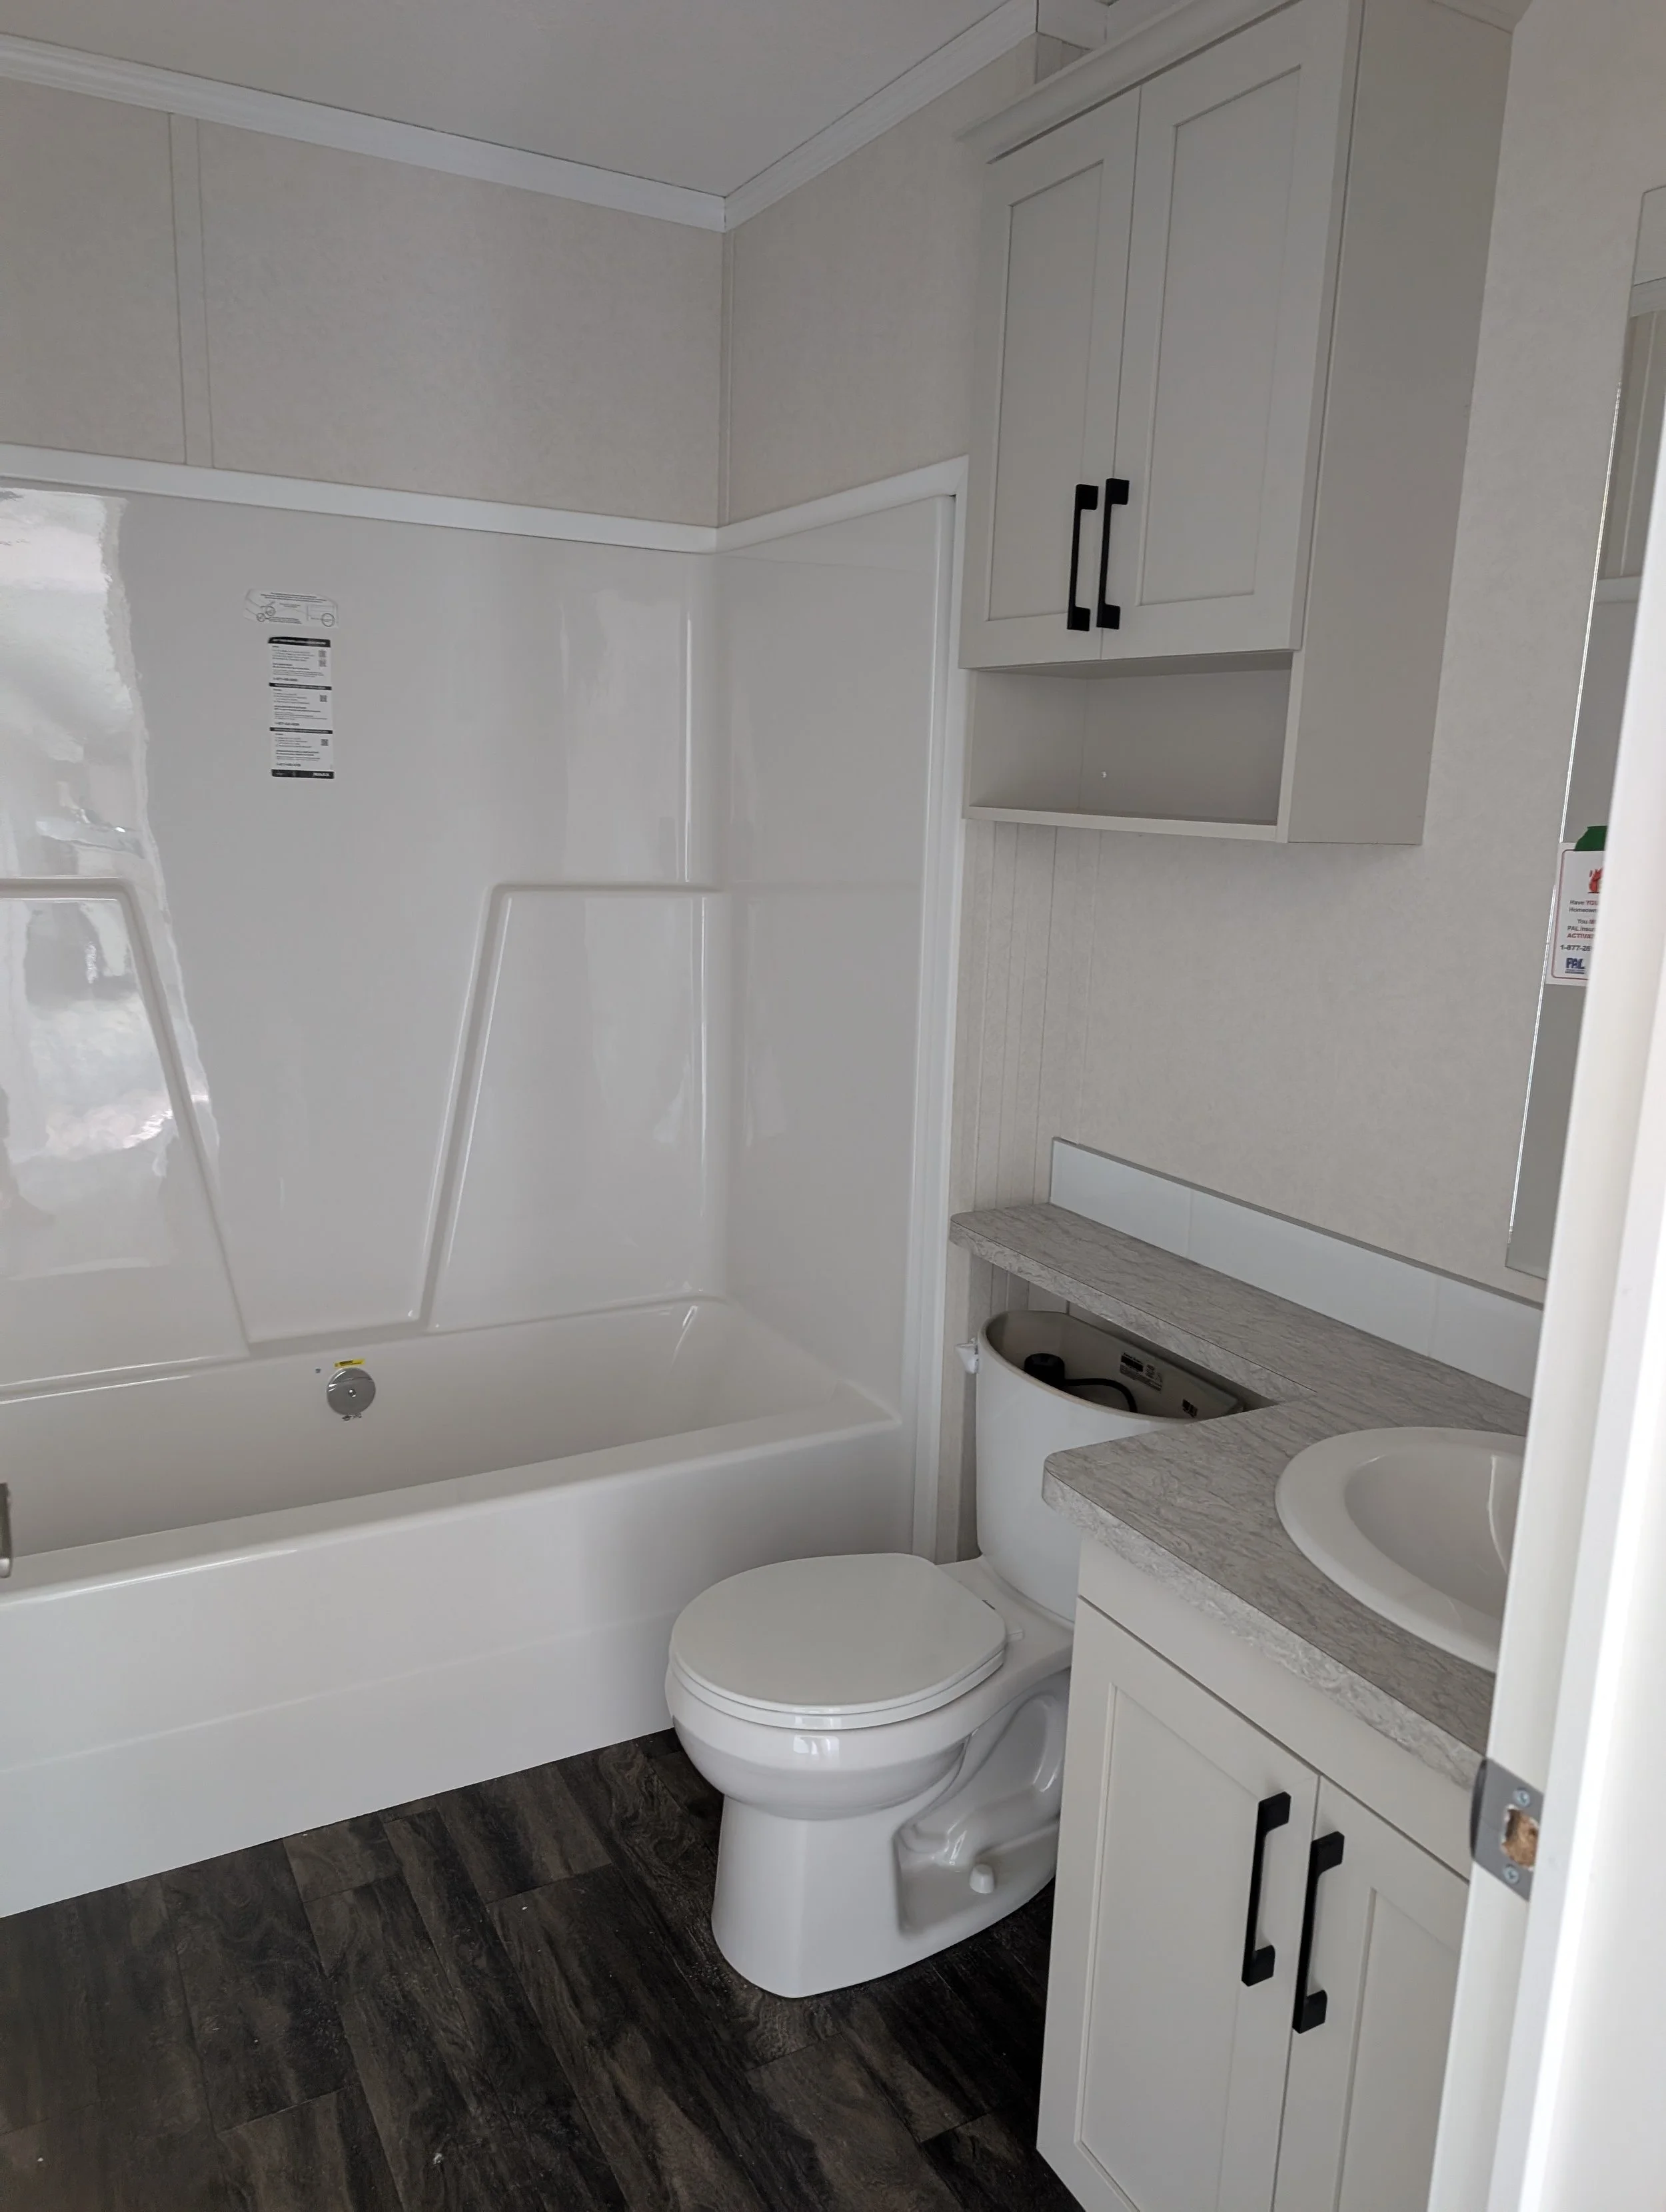
  • Bathroom with a bathtub, a toilet, a white vanity with a marble countertop, and a white cabinet with black handles. Dark wood-look flooring and cream-colored walls.
  • Architectural floor plan for The Sonoma, a modular home model by Dynamic Modular, with details of room layouts and dimensions, and contact information at the bottom.