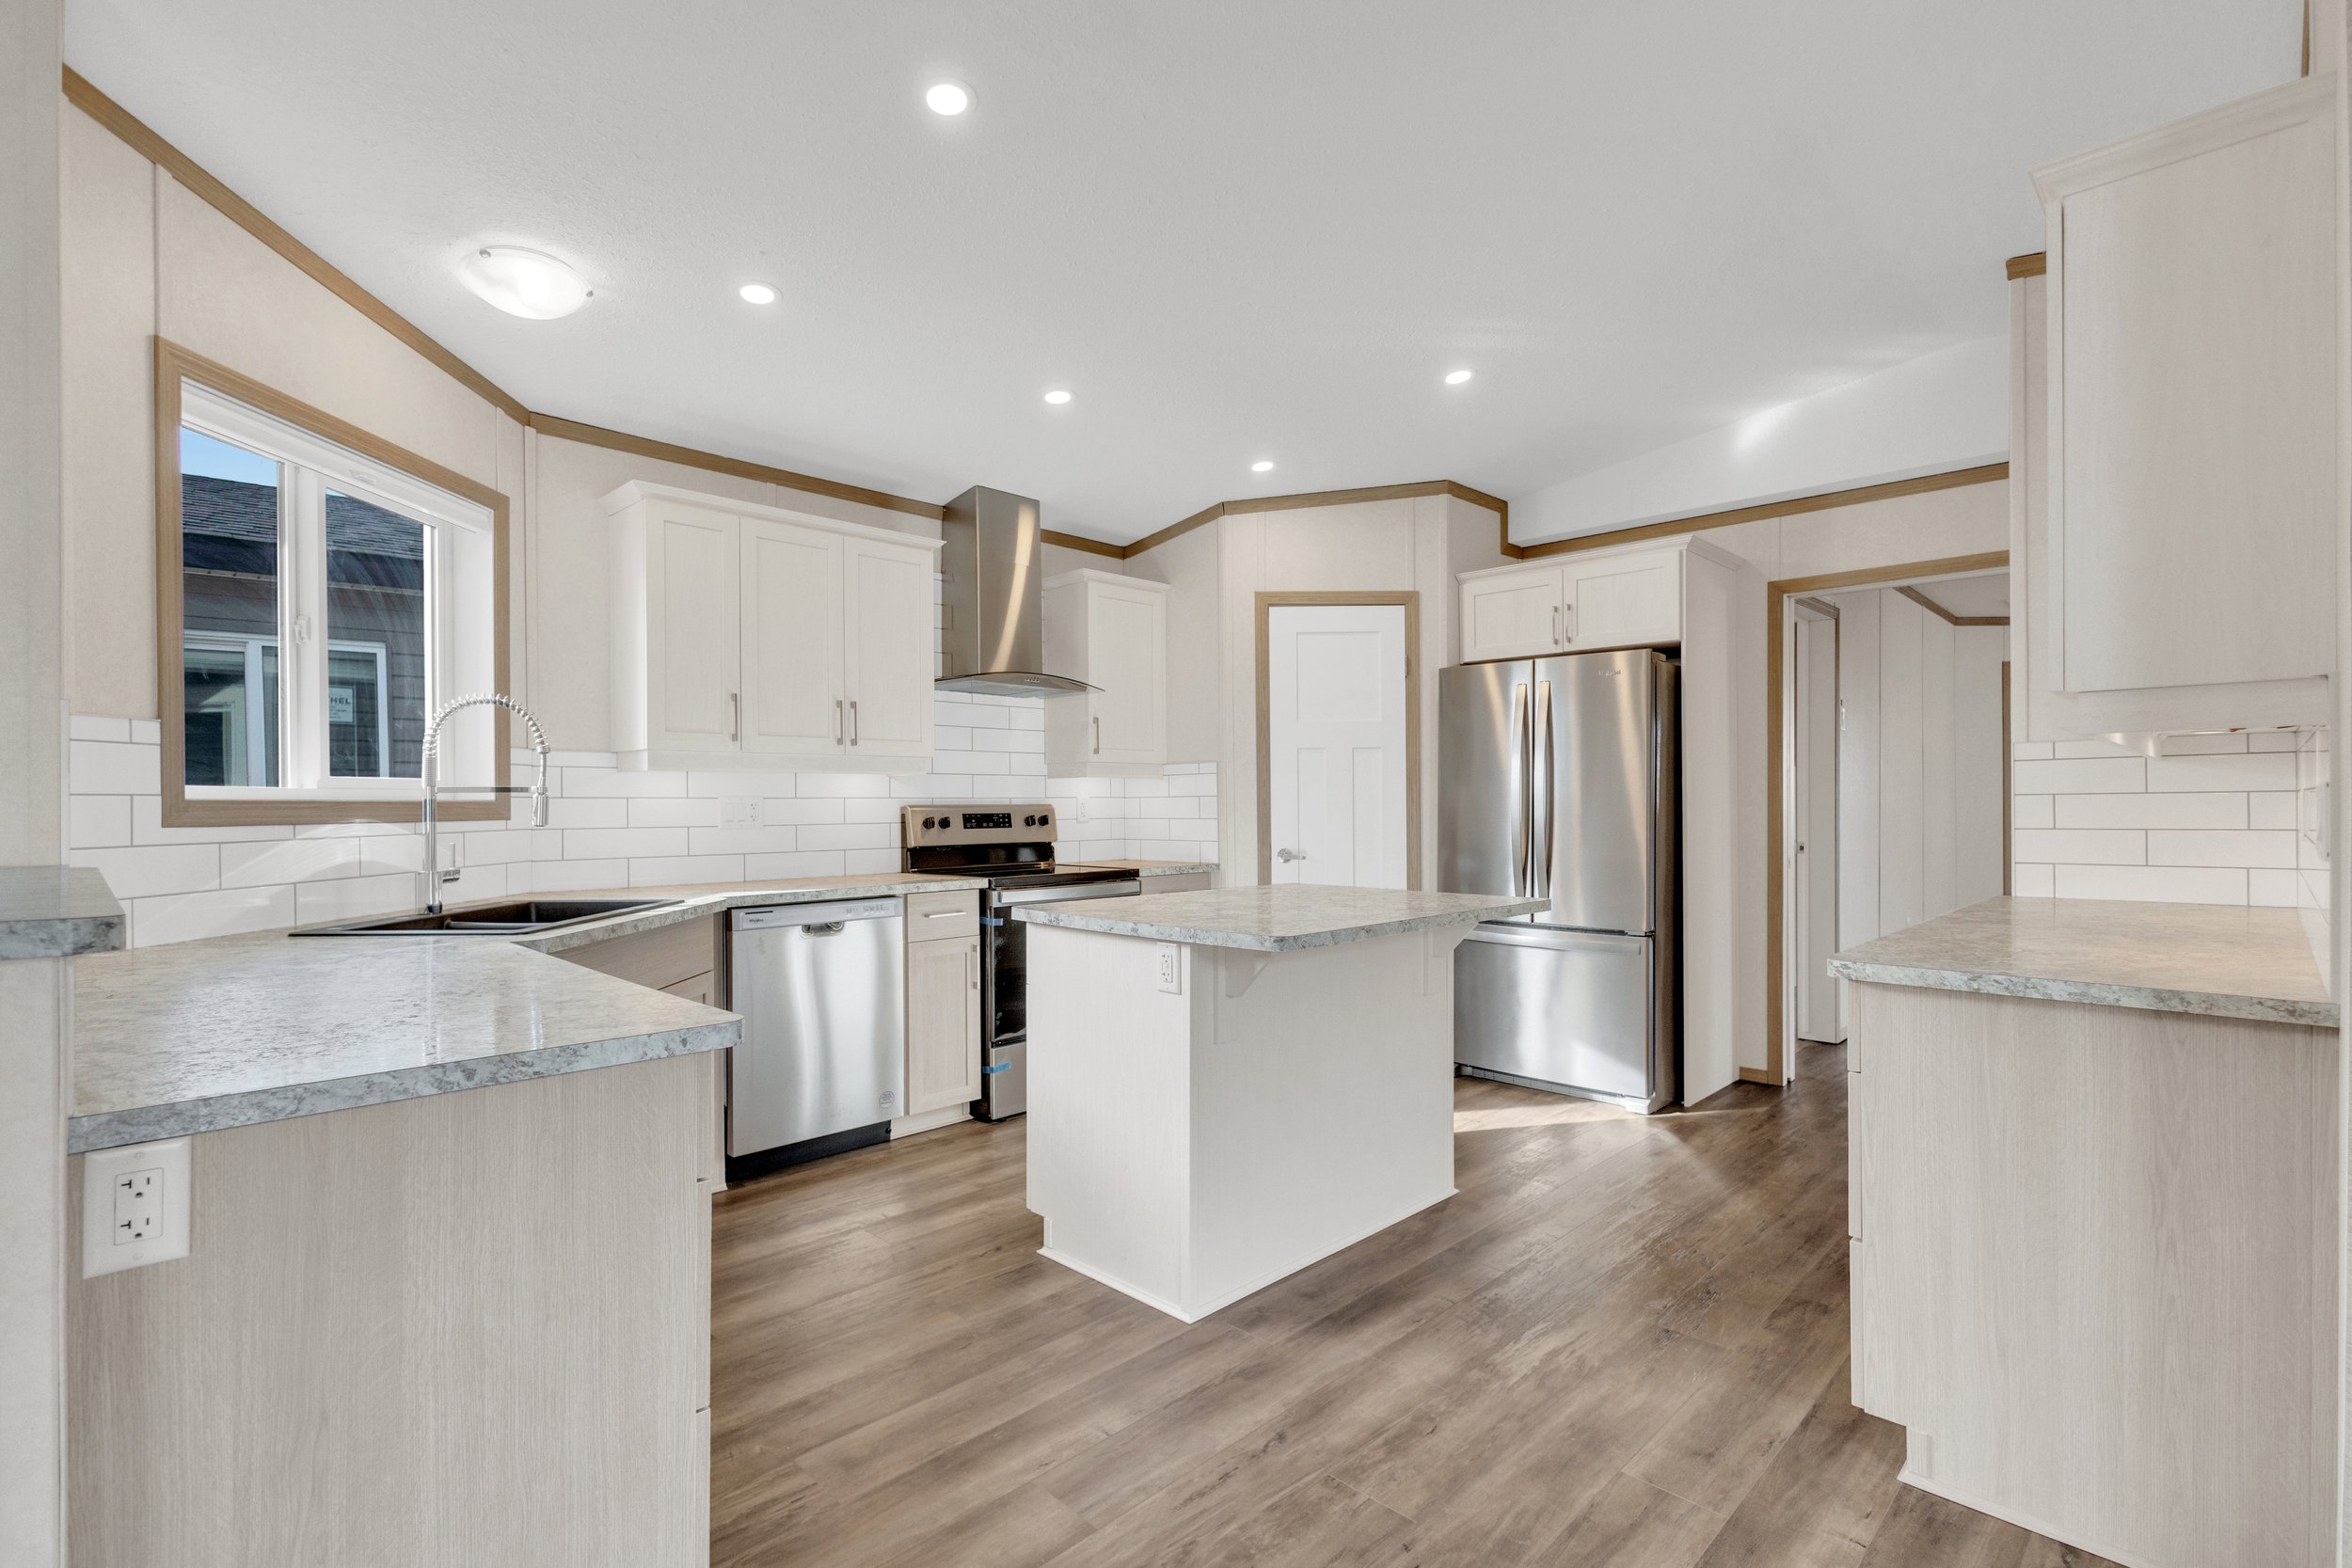
The Prestige 22

The Prestige 22, has 3 spacious bedrooms and 2 beautifully finished bathrooms, this 1,672 sq. ft. modular home offers plenty of room for family life, entertaining, and relaxation. Its 22′ x 76′ layout creates an open and inviting flow, delivering bright, functional spaces built for the way you live today.
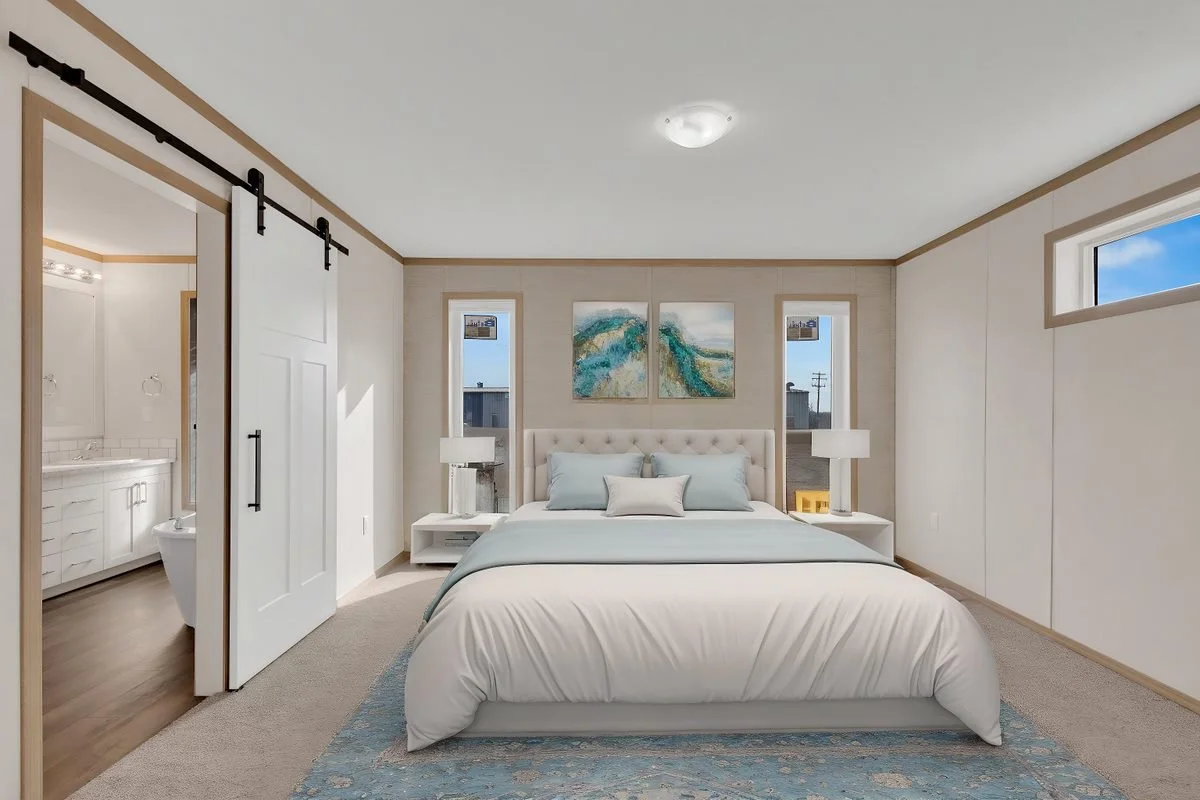
  • A bedroom with a white tufted headboard, light blue bedding, and artwork over the bed. Two nightstands with lamps are on either side of the bed. There are windows behind the bed and a sliding barn door to a bathroom on the left. The room is decorated in neutral tones with light wood accents.
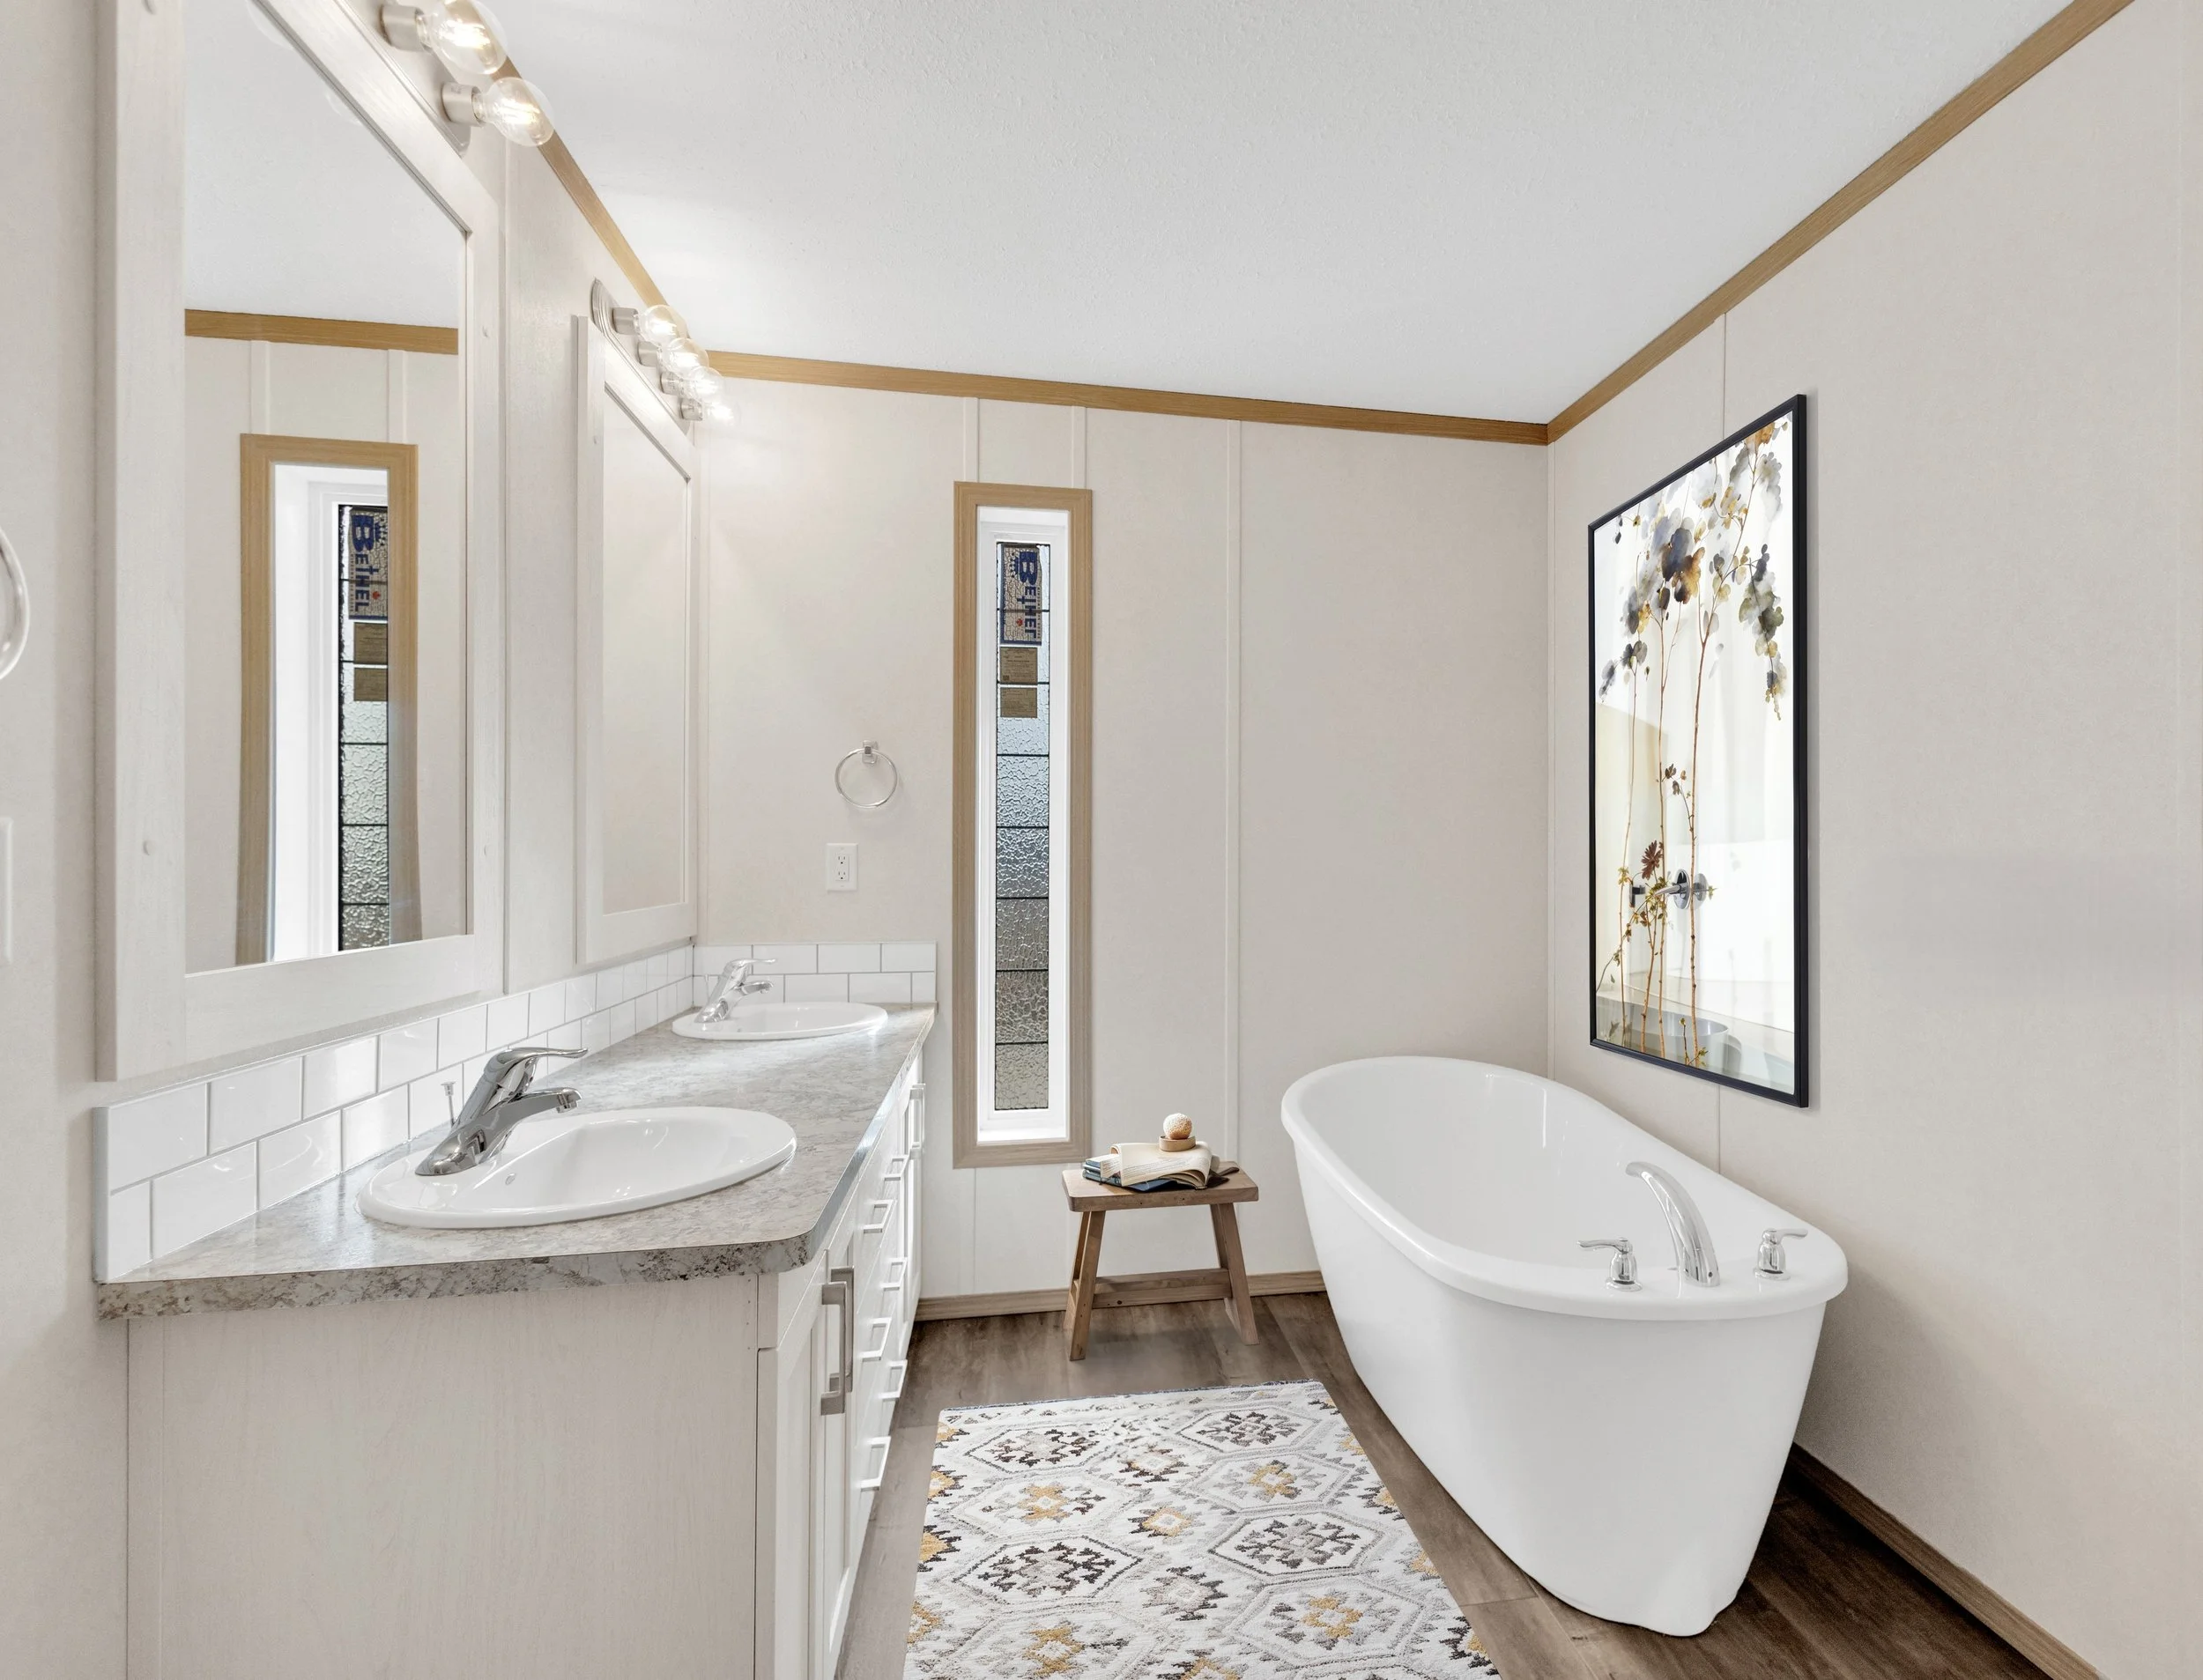
  • Bathroom with dual sinks, a large mirror, a bathtub, and a narrow window with textured glass.
  • Living room with beige sofa and armchair, dark blue pillows, wooden coffee table with a flower arrangement, area rug, wall art, window with blinds, potted plant, lamps, and a sideboard with gold vases.
  • Prestige 22 Floor Plan